8355 Poison Oak Unit H, Temple, TX 76502
- $1,750,000
- 7
- BD
- 7
- BA
- 5,014
- SqFt








- List Price
- $1,750,000
- Price Change
- ▼ $130,000 1778993296
- MLS#
- 566958
- Status
- ACTIVE
- County
- Bell
- City
- Temple
- Bedrooms
- 7
- Bathrooms
- 7
- Half-baths
- 1
- Living Area
- 5,014
- Acres
- 12
- Property Subtype
- Single Family Residence
Property Description
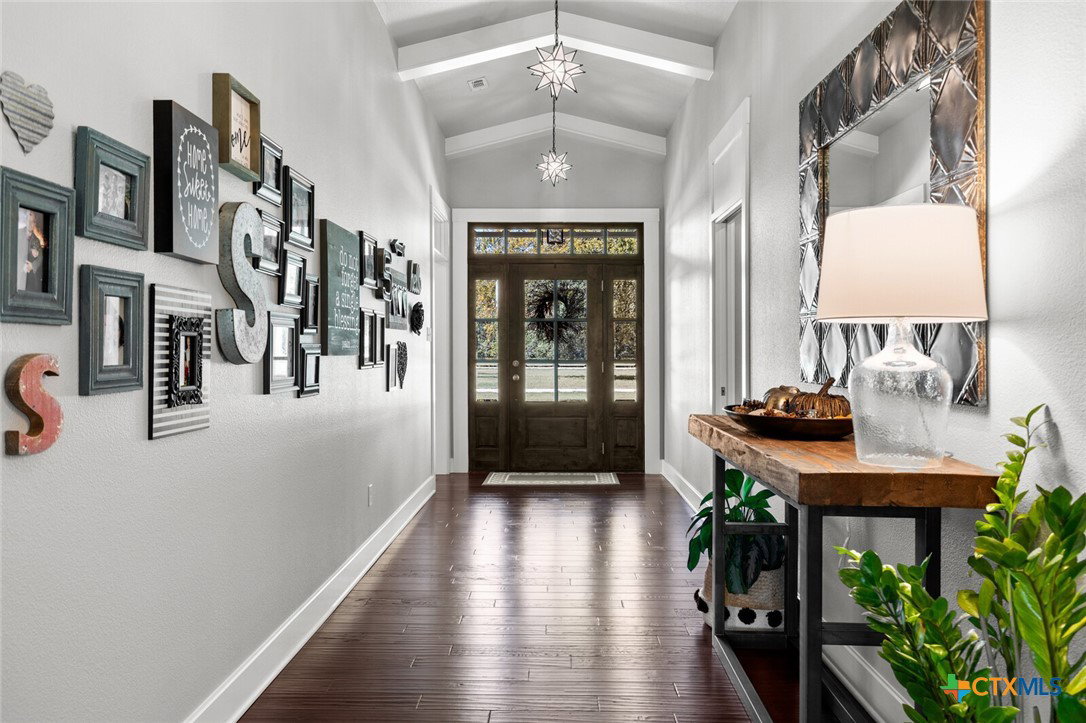
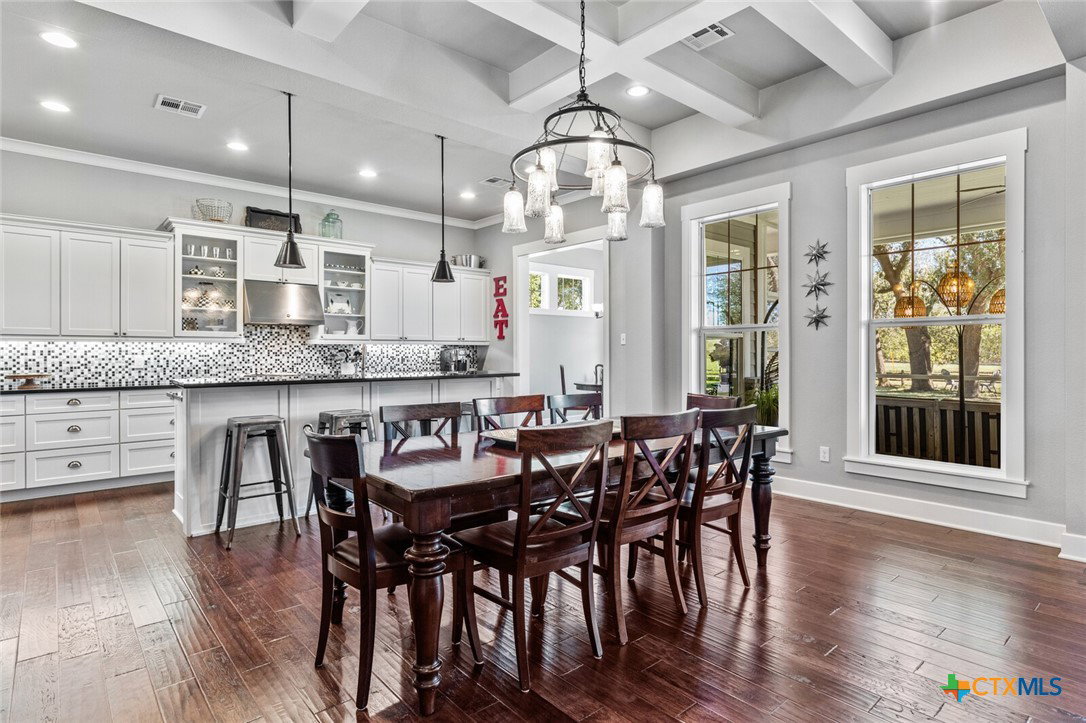
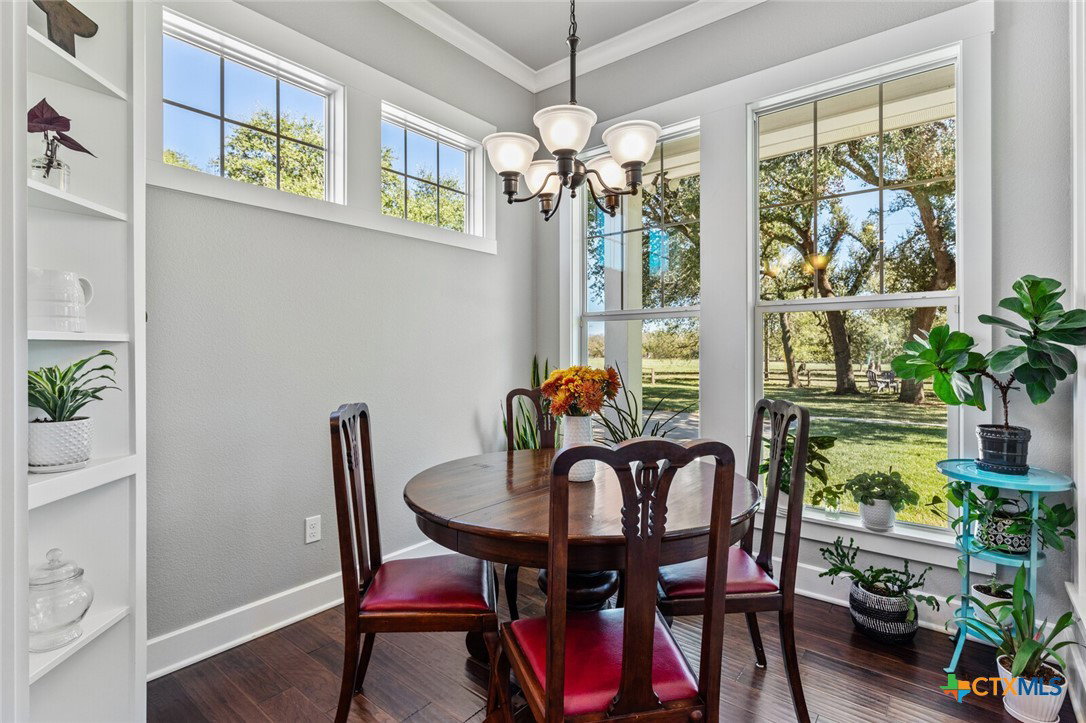
IN ONE OF THE AREA'S MOST PICTURESQUE NEIGHBORHOODS, THIS CRAFTSMAN BUNGALOW STYLED HOME & GUEST HOUSE EXHIBITS INSTANT ARCHITECTURAL APPEAL IN ITS CLASSIC DESIGN! Perfectly situated on 12 acres w/mature trees, this Stillwater home is swoon worthy from the sizable front porch accented w/exposed rafters & Texas river rock to the ease of a gabled porte-cochere for arriving guests. Once inside, this floor plan design offers high end finishes, warm hardwoods, & soft neutral tones creating a relaxing environment throughout. The living area is immediately inviting w/its window seat nooks w/built-ins, craftsman style wainscoting, & is anchored by a gas fireplace w/hearth seating. Under a coffered ceiling the dining area flows easily into a galley kitchen complete w/stainless appliances including a gas cooktop, double oven, & surrounded by granite countertops. Awash w/natural light, the breakfast nook steals the show w/built-in shelves & enchanted outdoor views. This wing of the home also holds a guest bdrm w/full bath as well as the master bdrm that has access to its own private porch as well as a double vanity bath w/soaking tub, walk-in shower, & exercise room. The game room comes complete w/kitchenette & is steps away 3 secondary bedrooms (one with secret room & one with a loft) & two full baths. The charming 2 bdrm, 2 bath guest house is light & bright and features a faulted ceiling, island kitchen w/gas cooktop, loads of storage & private screened in porch. The backyard oasis is picture perfect for entertaining w/its self cleaning pool & hot tub, private outdoor shower, fire pit, covered & uncovered patio spaces as well as a dreamy screened in porch for year round enjoyment. The 2 garages are also showstoppers...one w/an attached barn space & loft to store tools & outdoor fun essentials while the 2nd comes w/an enclosed kennel space along with an entirely floored second story complete w/electric & stubbed for plumbing. A truly one of a kind property in Bell County!
Additional Information
- Days on Market
- 557
- Year Built
- 2012
- Style
- Craftsman, Hill Country, Ranch, Traditional
- Stories
- 1
- Builder Name
- Stillwater
- Interior Features
- Attic, Beamed Ceilings, Bookcases, Built-in Features, Ceiling Fan(s), Chandelier, Crown Molding, Cathedral Ceiling(s), Dining Area, Coffered Ceiling(s), Separate/Formal Dining Room, Double Vanity, Entrance Foyer, Eat-in Kitchen, Game Room, Garden Tub/Roman Tub, Handicap Access, High Ceilings, Home Office, Multiple Living Areas, Multiple Dining Areas
- Cooling
- Central Air, Electric
- Heating
- Central, Electric
- Exterior Features
- Covered Patio, Enclosed Porch, Fire Pit, Gas Grill, Outdoor Grill, Outdoor Shower, Porch, Patio, Private Yard, Rain Gutters, Water Feature
- Roof
- Composition, Shingle
- Pool Description
- Cabana, Gas Heat, Heated, In Ground, Outdoor Pool, Private
- Garage Spaces
- 3
- School District
- Belton ISD
Mortgage Calculator
Listing courtesy of Mahler Group.