113 Terra Vista Ranch Road, Victoria, TX 77904
- $599,900
- 4
- BD
- 4
- BA
- 3,377
- SqFt




- List Price
- $599,900
- Price Change
- ▼ $25,100 1780699961
- MLS#
- 581825
- Status
- ACTIVE
- County
- Victoria
- City
- Victoria
- Subdivision
- The Ranches At Terra Vista Ph
- Bedrooms
- 4
- Bathrooms
- 4
- Half-baths
- 1
- Living Area
- 3,377
- Acres
- 0.37
- Property Subtype
- Single Family Residence
Property Description
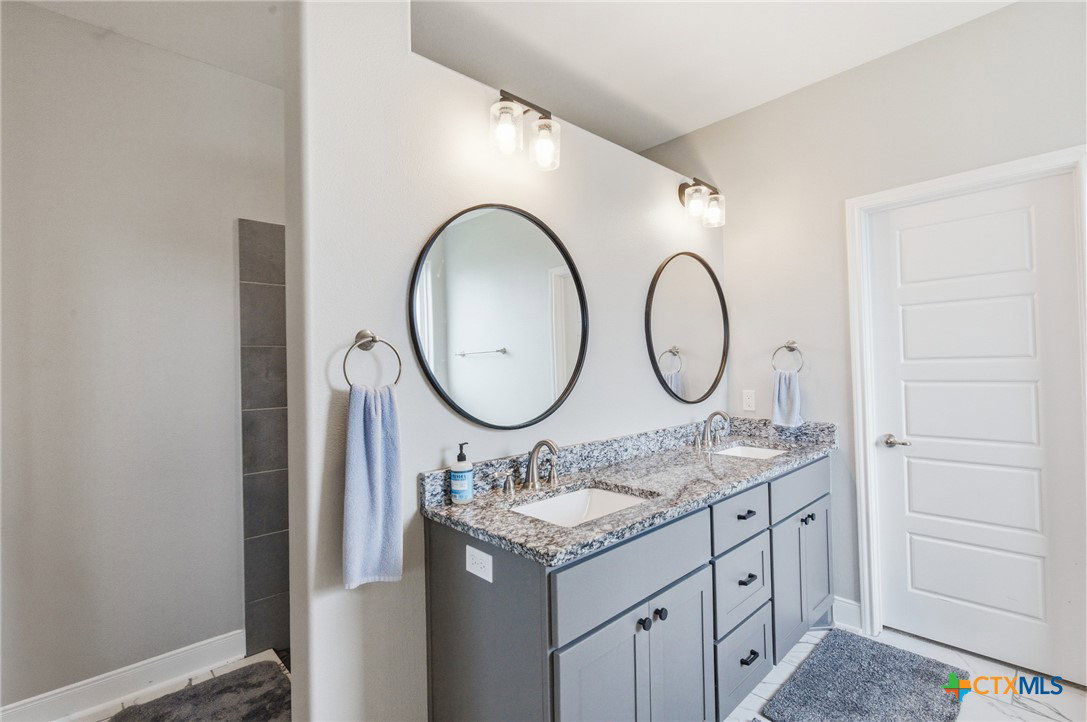
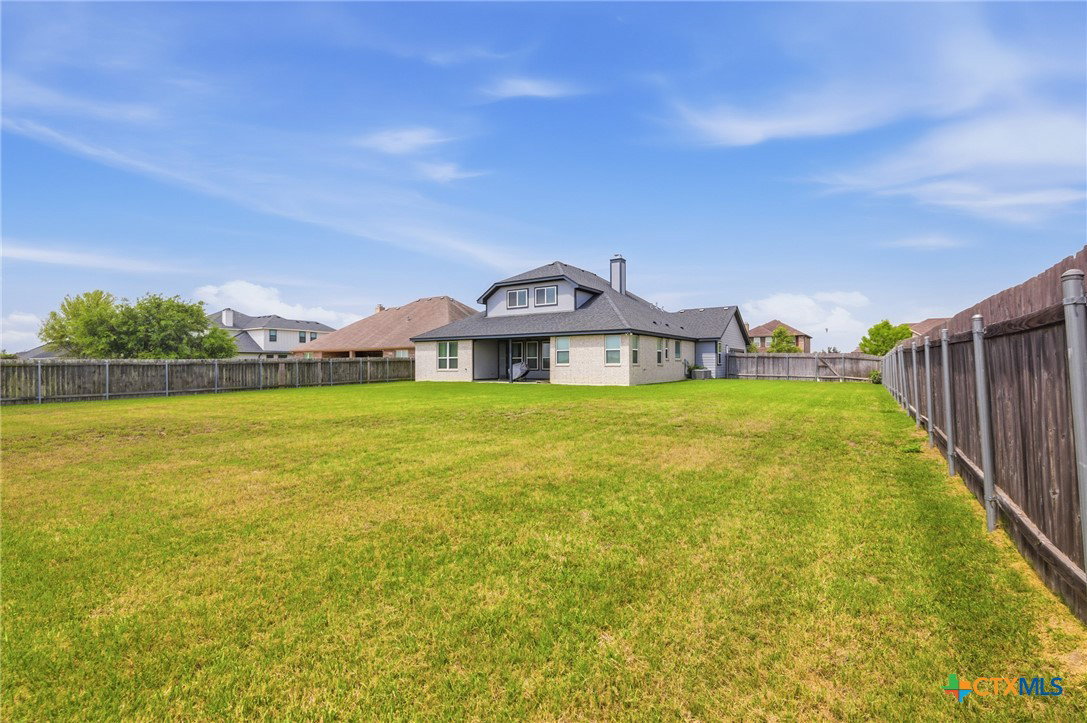
This is a breathtaking expansive home offering luxurious living in the fabulous Ranches at Terra Vista. Oversized lot backing onto exemplary elementary school. All bedrooms down. This 1.5 story home features an upper retreat that can serve as a private guest suite, hobby studio or secondary living room. Beamed formal dining room on ground floor with great room flowing into gourmet kitchen with stunning granite countertops. Primary bath set for a deep soak in the garden tub or walk in the sleek Euro shower for reinvigoration. Three car garage with plenty of storage space and room for the motored toys. This location offers high value in a community of limited homes where there is ample yard to add a pool, outdoor entertainment area or garden playscape. Steve Klein built and prepared for your occupancy. Don’t miss this opportunity to have your own refined and move in ready "ranch."
Additional Information
- Days on Market
- 398
- Year Built
- 2019
- Style
- Traditional
- Stories
- 2
- Builder Name
- Steve Klein
- Interior Features
- All Bedrooms Down, Beamed Ceilings, Ceiling Fan(s), Dining Area, Separate/Formal Dining Room, Double Vanity, Granite Counters, Garden Tub/Roman Tub, Multiple Dining Areas, Pull Down Attic Stairs, Separate Shower, Walk-In Closet(s), Eat-in Kitchen, Kitchen Island, Kitchen/Family Room Combo, Pantry
- Cooling
- 2 Units
- Heating
- Central, Multiple Heating Units
- Exterior Features
- Covered Patio, Private Yard
- Roof
- Composition, Shingle
- Pool Description
- None
- Garage Spaces
- 3
- School District
- Victoria ISD
Mortgage Calculator
Listing courtesy of Woolson Real Estate Inc.