73 Escalera Ranch Road, Victoria, TX 77905
- $785,900
- 3
- BD
- 3
- BA
- 2,804
- SqFt




- List Price
- $785,900
- MLS#
- 588974
- Status
- ACTIVE
- County
- Victoria
- City
- Victoria
- Subdivision
- Escalera Ranch 1833
- Bedrooms
- 3
- Bathrooms
- 3
- Half-baths
- 1
- Living Area
- 2,804
- Acres
- 2.13
- Property Subtype
- Single Family Residence
Property Description
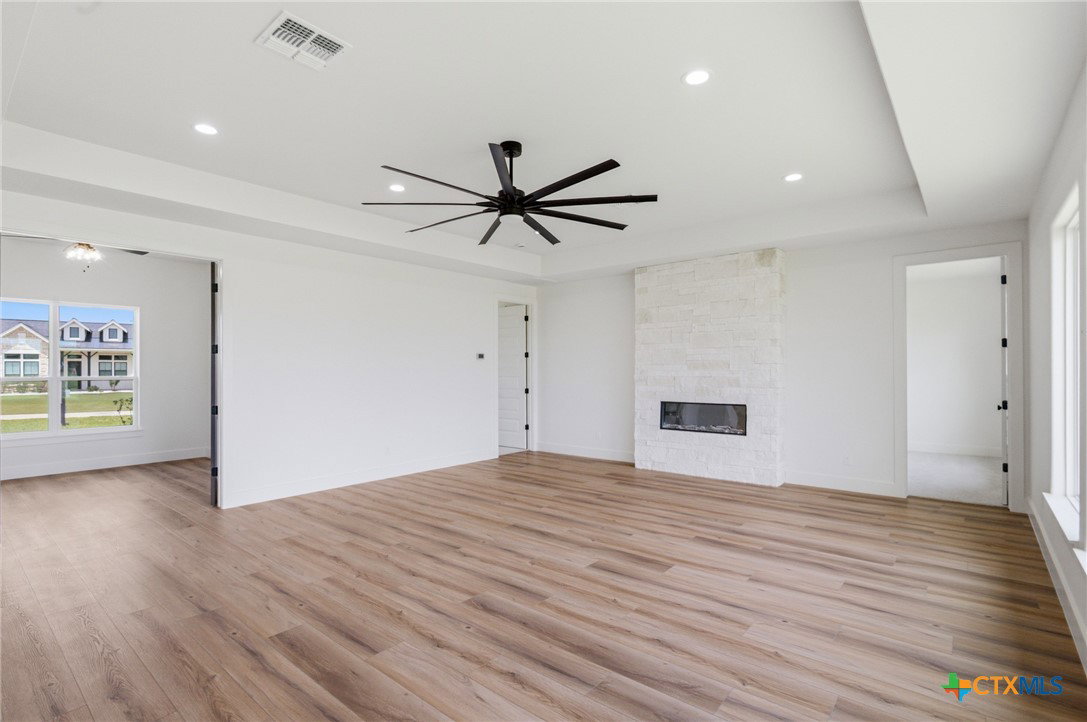
Welcome to your dream home in the luxurious Escalera Ranch neighborhood! Situated on a generous 2.13 acre lot, this property offers over 2,804 square feet of living space, ensuring comfort and room to grow. This stunning new construction boasts 3 spacious bedrooms, and 2.5 modern bathrooms and 1 study with an open and airy layout, perfect for both family living and entertaining. The heart of the home is an open-concept kitchen, featuring custom cabinetry, sleek counter-tops, stainless steel appliances and a spacious island that seamlessly transitions into the dining and living area. With an abundant natural light and a modern fireplace, the living room creates an inviting space for relaxation and gatherings. Step into the primary suite, a true retreat boasting elegant design details and a spa-inspired bath complete with dual vanities, a soaking tub, a walk-in shower and a large closet with built-in shelving for optimal organization. Outside, enjoy the oversized covered patio, perfect for entertaining or unwinding, and a spacious yard ready for your personal touch. Enjoy the convenience of not just a two, but three-car garage, providing ample space for vehicles and storage. With modern amenities and energy-efficient features throughout, this home offers the perfect combination of comfort, luxury and sustainability. Located 10 minutes away from retail shopping you'll have the best of both worlds: a tranquil, upscale community with easy access to city amenities. Don't miss the opportunity to own this exceptional Steve Klein Custom Builder home that perfectly blends luxury and practicality.
Additional Information
- Days on Market
- 359
- Year Built
- 2025
- Style
- Traditional
- Stories
- 1
- Builder Name
- Steve Klein Custom
- Interior Features
- Beamed Ceilings, Built-in Features, Tray Ceiling(s), Ceiling Fan(s), Carbon Monoxide Detector, Double Vanity, Entrance Foyer, Garden Tub/Roman Tub, High Ceilings, Home Office, Pull Down Attic Stairs, Recessed Lighting, Split Bedrooms, Separate Shower, Smart Thermostat, Walk-In Closet(s), Custom Cabinets, Kitchen Island, Kitchen/Family Room Combo, Kitchen/Dining Combo, Pantry
- Cooling
- Central Air, Electric
- Heating
- Propane
- Exterior Features
- Covered Patio, Porch, Propane Tank - Owned
- Roof
- Composition, Shingle
- Pool Description
- None
- Garage Spaces
- 3
- School District
- Victoria ISD
Mortgage Calculator
Listing courtesy of Eppinger Brokerage Inc.