3466 Levi Sloan Road, Victoria, TX 77904
- $3,250,000
- 4
- BD
- 5
- BA
- 4,343
- SqFt











- List Price
- $3,250,000
- Price Change
- ▼ $300,000 1783645497
- MLS#
- 592605
- Status
- ACTIVE
- County
- Victoria
- City
- Victoria
- Bedrooms
- 4
- Bathrooms
- 5
- Half-baths
- 1
- Living Area
- 4,343
- Acres
- 25
- Property Subtype
- Single Family Residence
Property Description
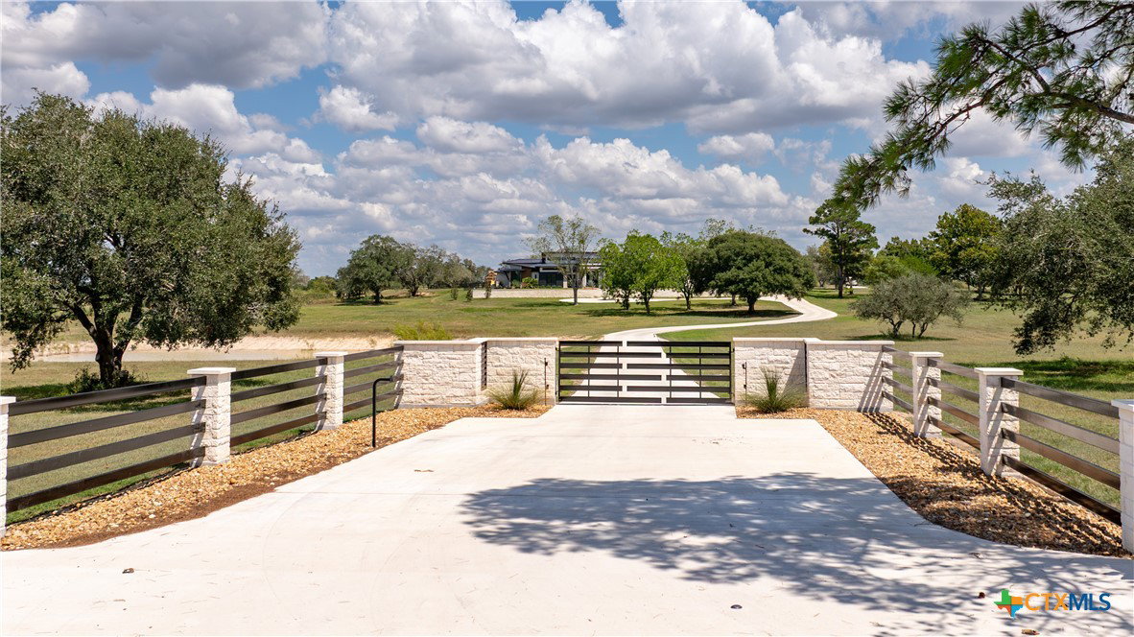
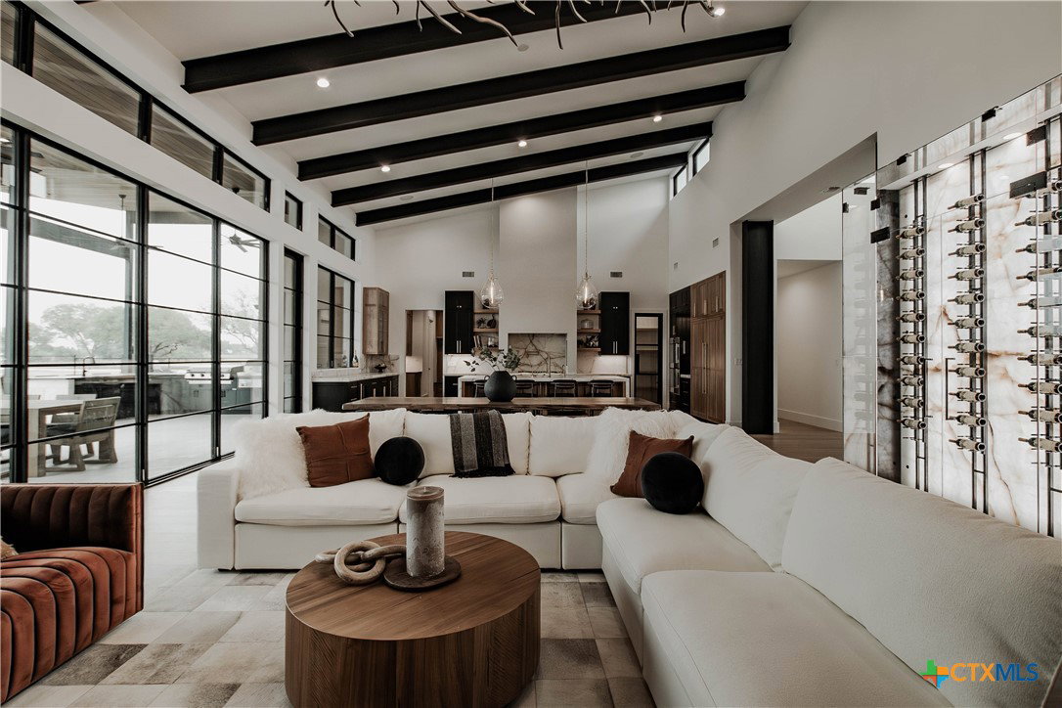
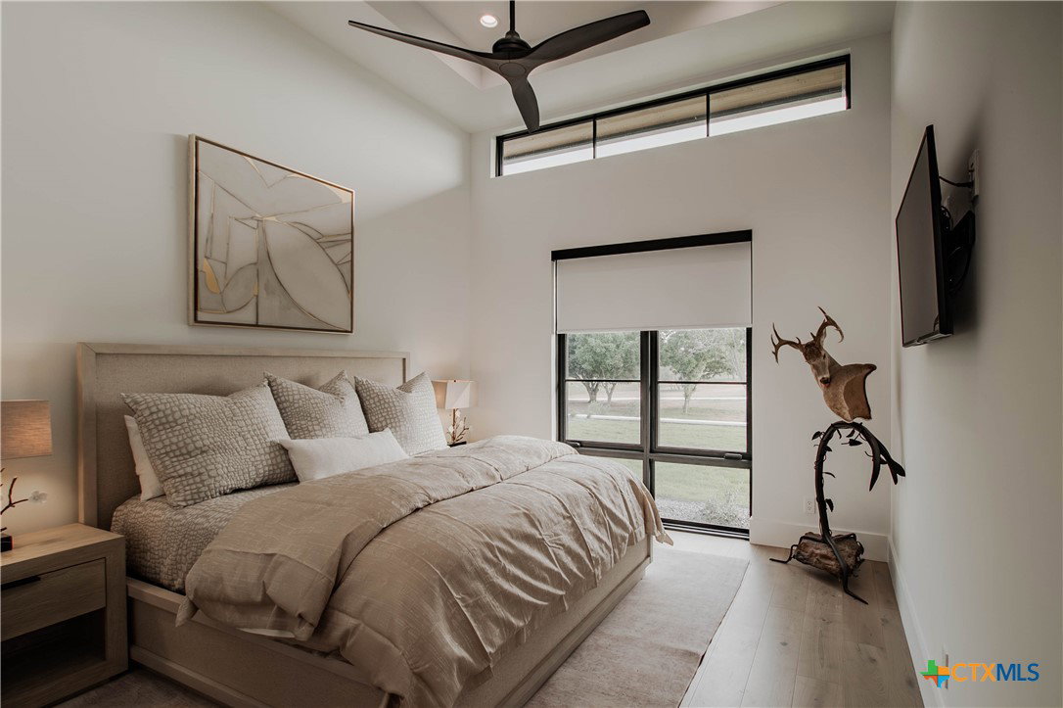
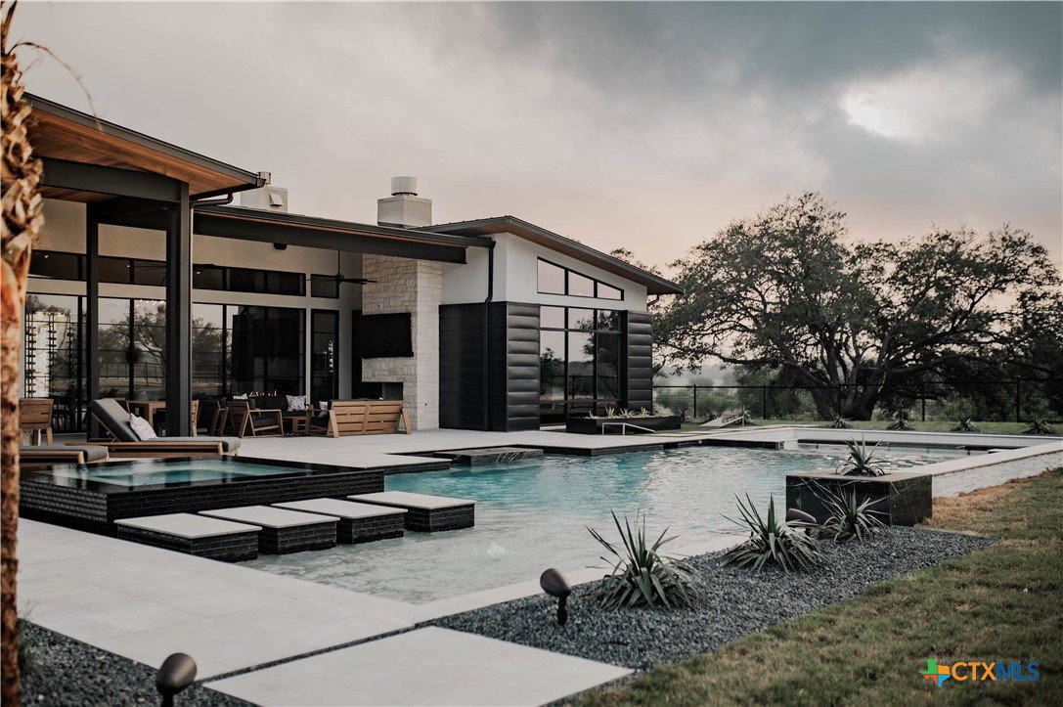
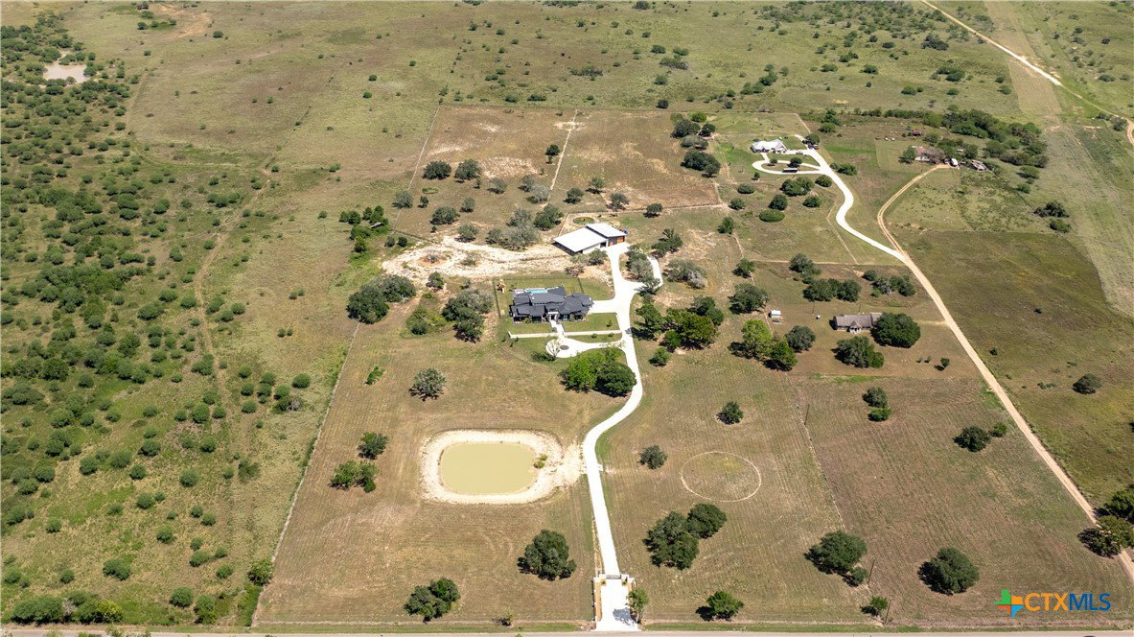
Hill Country Elegance Meets Modern Sophistication. Welcome to the crown jewel of Victoria, TX — a one-of-a-kind estate where Hill Country charm blends seamlessly with sleek modern design. Spanning over 4,300 square feet, this architectural masterpiece showcases four bedrooms, four and a half baths, a private office, a versatile flex room, and even a secure safe room — all crafted with the finest attention to detail. Floor-to-ceiling glass windows flood the interiors with natural light and frame breathtaking views of the grounds. Designer touches abound, from the dramatic vaulted ceilings and custom fireplace to the stunning wine wall and luxurious finishes throughout. Step outside to an entertainer’s paradise: a resort-style pool with an acrylic glass wall, sunken fire-pit lounge, and a fully equipped outdoor kitchen with its own fireplace. A private pond, scattered trees, and a custom gated entrance set the scene for privacy and serenity. Equestrian enthusiasts will be captivated by the exceptional horse facilities — oversized stalls with runs, a barn bathroom for convenience, and an attached shop with a climate-controlled tack room complete with cabinets, sink, and mini-split system. Ample space throughout the property makes it ideal for horses or cattle. All of this is perfectly located just minutes from town, with the added benefit of being near the Texas Gulf Coast. There is simply nothing else like this estate in Victoria — a property that defines luxury living with timeless architecture, modern sophistication, and unmatched amenities.
Additional Information
- Days on Market
- 318
- Year Built
- 2023
- Style
- Contemporary/Modern, Hill Country
- Stories
- 1
- Builder Name
- Hunter Custom Homes
- Interior Features
- Beamed Ceilings, Built-in Features, Ceiling Fan(s), Chandelier, Carbon Monoxide Detector, Double Vanity, Entrance Foyer, Eat-in Kitchen, High Ceilings, Home Office, Living/Dining Room, Open Floorplan, Pull Down Attic Stairs, Recessed Lighting, Split Bedrooms, Soaking Tub, Separate Shower, Tub Shower, Vanity, Vaulted Ceiling(s), Walk-In Closet(s)
- Cooling
- Central Air, Other, See Remarks
- Heating
- Central
- Exterior Features
- Covered Patio, Horse Facilities, Lighting, Outdoor Kitchen, Porch, Private Yard, Rain Gutters, Fire Pit, Propane Tank - Owned
- Roof
- Metal
- Pool Description
- Gunite, Heated, In Ground, Private, Pool/Spa Combo, Waterfall
- Garage Spaces
- 3
- School District
- Victoria ISD
Mortgage Calculator
Listing courtesy of Coldwell Banker D'Ann Harper.