23567 Seven Winds, San Antonio, TX 78258
- $550,000
- 5
- BD
- 4
- BA
- 3,302
- SqFt








- List Price
- $550,000
- Price Change
- ▼ $10,000 1780473253
- MLS#
- 598030
- Status
- ACTIVE
- County
- Bexar
- City
- San Antonio
- Subdivision
- Mountain Lodge Ut-5b
- Bedrooms
- 5
- Bathrooms
- 4
- Half-baths
- 1
- Living Area
- 3,302
- Acres
- 0.22
- Property Subtype
- Single Family Residence
Property Description
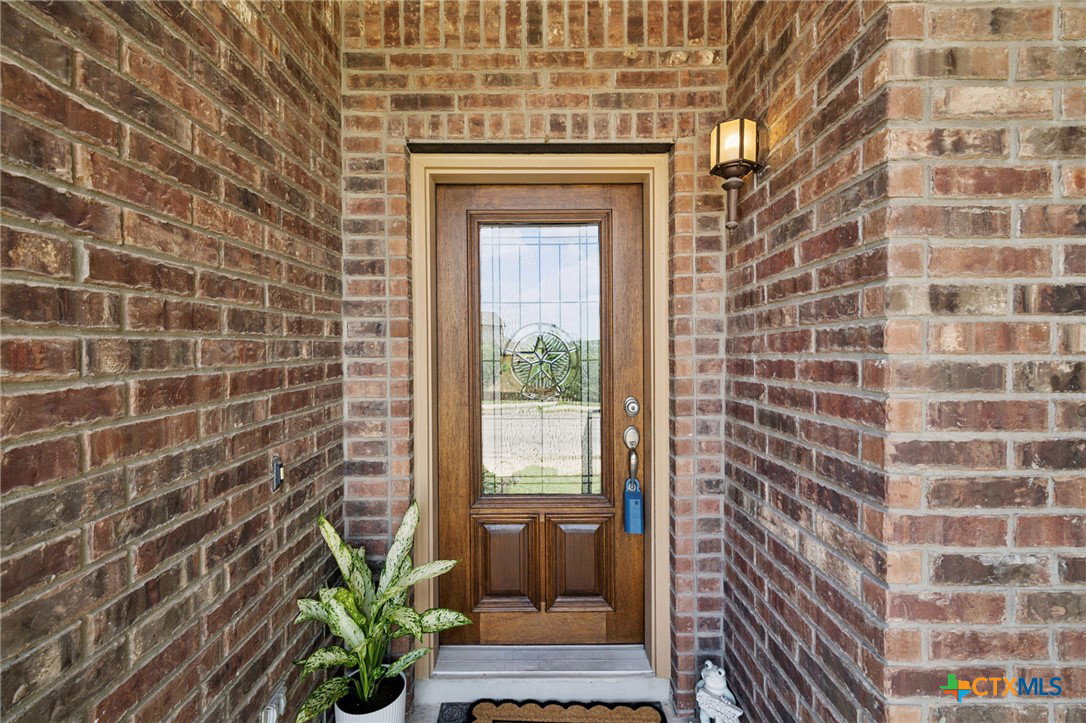
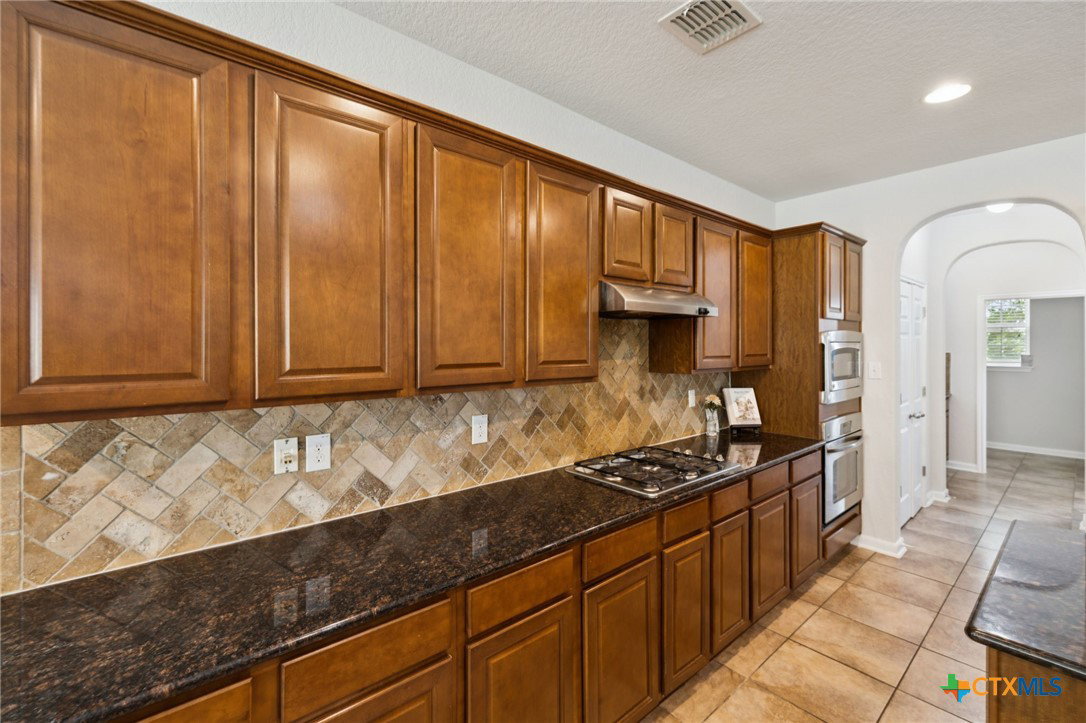
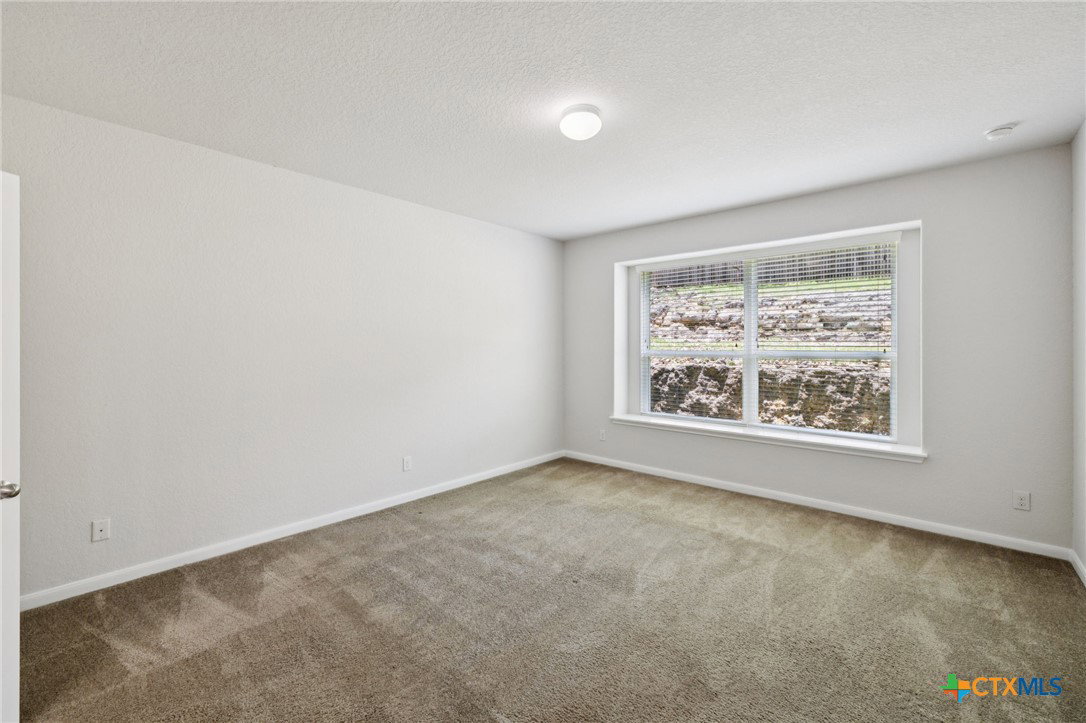
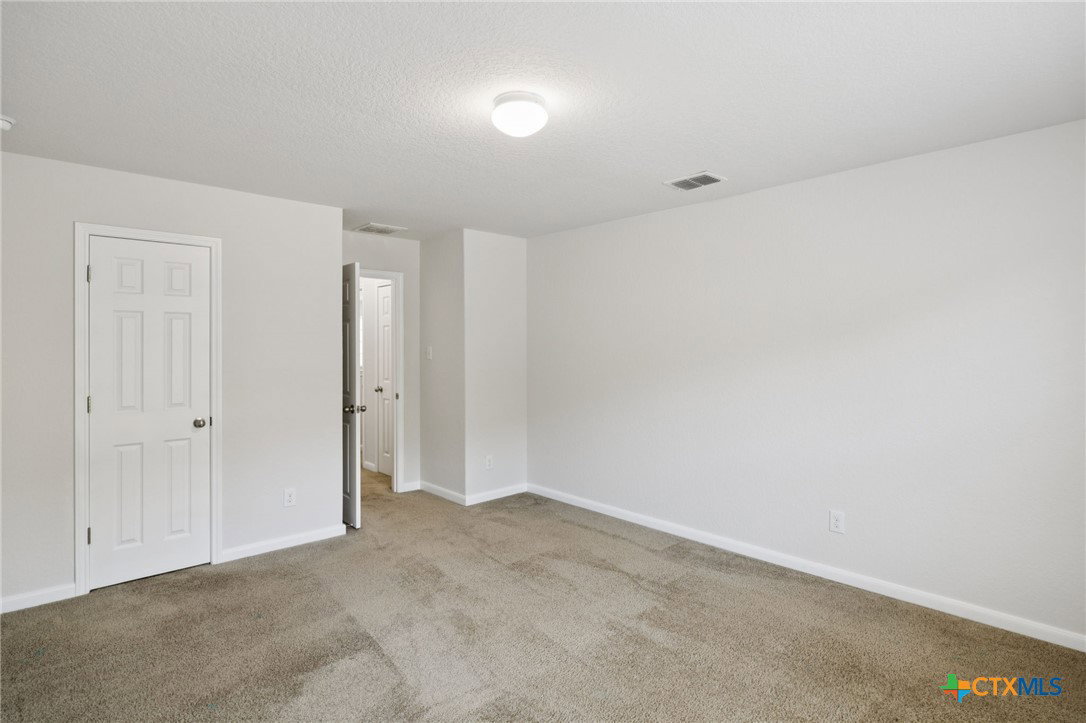
STONE OAK HOME IN HIGHLY DESIRABLE MOUNTAIN LODGE - PRICE IMPROVEMENT! Discover exceptional value in this spacious 5-bedroom, 3.5-bath residence offering over 3,300 square feet of open-concept living and entertaining space in one of Stone Oak's most sought-after communities. The flexible floor plan features a spacious main living area, an upstairs game room, generously sized secondary bedrooms, and ample space to create one or more home offices to suit today's evolving lifestyle needs. The privately situated primary suite is located on the main level, while all secondary bedrooms are upstairs, offering a desirable separation of space that provides added privacy, comfort, and peace of mind. The backyard showcases natural Hill Country charm with rock features and endless potential to create your own outdoor retreat. Residents of Mountain Lodge enjoy resort-style community amenities, including two swimming pools, basketball courts, playgrounds, and beautifully maintained common areas. Ideally located in the heart of Stone Oak and zoned to highly acclaimed Reagan High School, Bush Middle School, and Tuscany Heights Elementary, this home offers convenient access to premier shopping, dining, healthcare facilities, and premier golf destinations including the JW Marriott TPC Golf Resort and Canyon Springs Golf Club. Now offered at an improved price-schedule your private showing today and experience the space, location, community, and lifestyle this exceptional home has to offer.
Additional Information
- Days on Market
- 257
- Year Built
- 2012
- Style
- Traditional
- Stories
- 2
- Interior Features
- Ceiling Fan(s), Double Vanity, Entrance Foyer, Eat-in Kitchen, Garden Tub/Roman Tub, Open Floorplan, Pull Down Attic Stairs, Tub Shower, Walk-In Closet(s), Kitchen Island, Kitchen/Family Room Combo, Kitchen/Dining Combo
- Cooling
- Central Air, Electric, 2 Units
- Heating
- Central, Electric, Multiple Heating Units, Natural Gas
- Exterior Features
- Covered Patio, Private Yard
- Roof
- Composition, Shingle
- Pool Description
- Community, None
- Garage Spaces
- 2
- School District
- North East ISD
Mortgage Calculator
Listing courtesy of Keller Williams Heritage.