1301 Rylee Lane, Salado, TX 76571
- $462,500
- 4
- BD
- 3
- BA
- 2,064
- SqFt






- List Price
- $462,500
- MLS#
- 599605
- Status
- ACTIVE
- County
- Bell
- City
- Salado
- Subdivision
- Drakes Landing Phase Ii
- Bedrooms
- 4
- Bathrooms
- 3
- Half-baths
- 1
- Living Area
- 2,064
- Acres
- 0.22
- Property Subtype
- Single Family Residence
Property Description
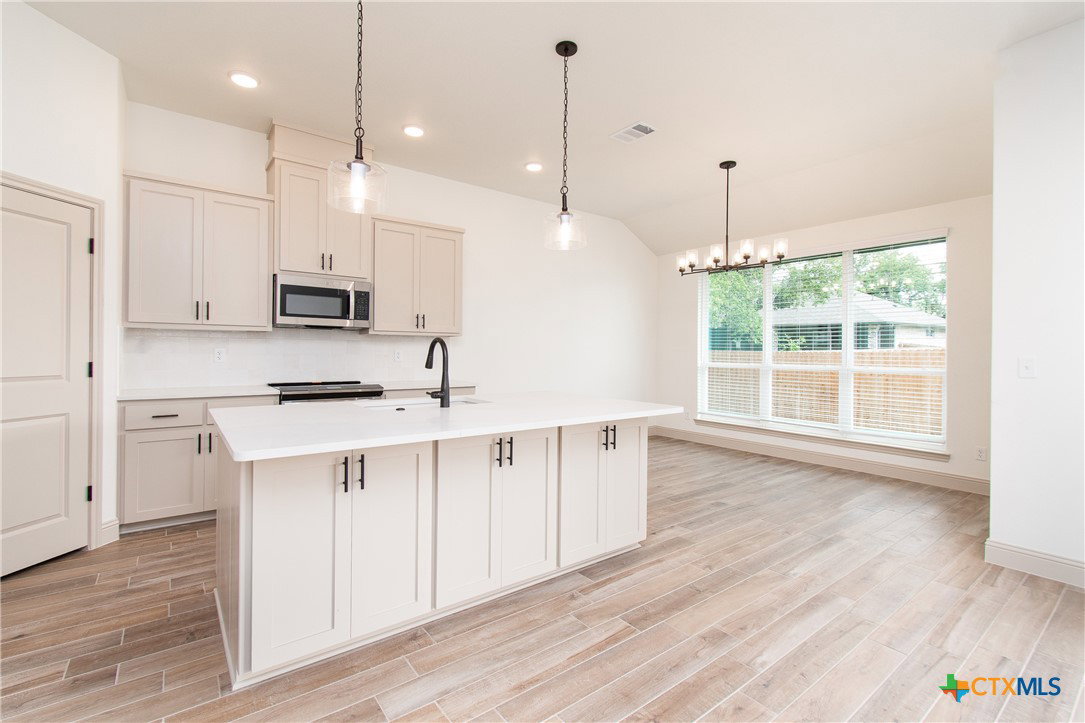
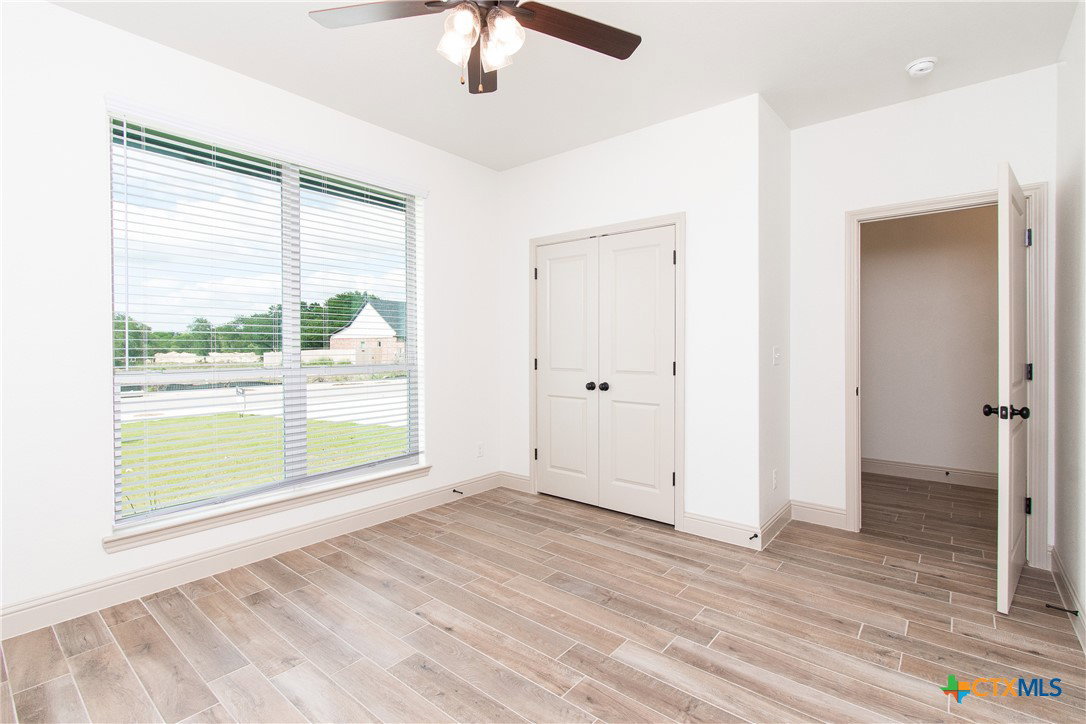
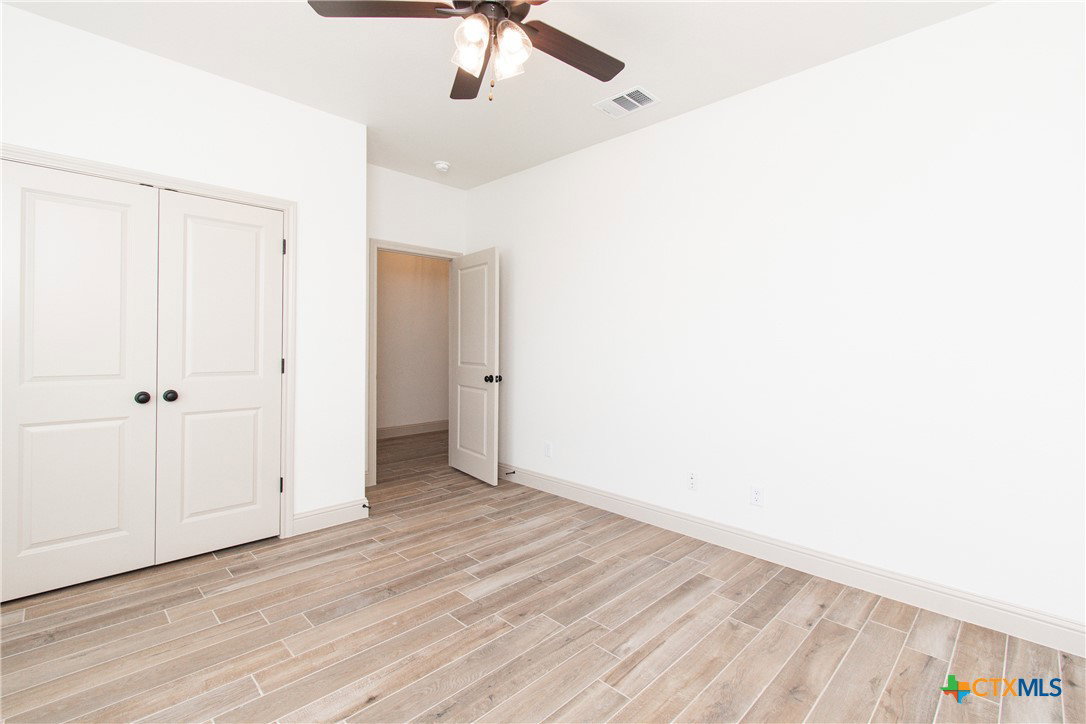
Welcome to 1301 Rylee Lane in Salado, Tx! This thoughtfully designed home by Jubilee Homes features 4 bedrooms and 2.5 bathrooms. This Spacious corner lot is conveniently located just outside of downtown Salado, with easy golf cart access to local amenities. Our 2064sqft floor plan offers an open-concept living/kitchen/dining area, 3-car garage, a spacious back patio, and much more. Builder standard features include: ceramic tile floors throughout, window treatments, gutters, GE stainless steel appliances (fridge included), and garage openers, just to name a few. Experience the charm of Central Texas by living in a "Home Built to Appreciate". Jubilee Homes since 1987. Call you local REALTOR® today and schedule a showing.
Additional Information
- Days on Market
- 279
- Year Built
- 2025
- Style
- Traditional
- Stories
- 1
- Builder Name
- Jubilee Homes
- Interior Features
- Attic, Built-in Features, Tray Ceiling(s), Ceiling Fan(s), Crown Molding, Double Vanity, Entrance Foyer, Garden Tub/Roman Tub, High Ceilings, Open Floorplan, Pull Down Attic Stairs, Stone Counters, Recessed Lighting, Walk-In Closet(s), Window Treatments, Custom Cabinets, Granite Counters, Kitchen Island, Pantry, Solid Surface Counters
- Cooling
- Central Air, Electric, Heat Pump, 1 Unit
- Heating
- Central, Electric, Heat Pump
- Exterior Features
- Covered Patio
- Roof
- Composition, Shingle
- Pool Description
- None
- Garage Spaces
- 3
- School District
- Salado ISD
- Hoa Fee
- $350
- HOA Fee Frequency
- Annually
Mortgage Calculator
Listing courtesy of eXp Realty LLC.