452 County Road 470, Chilton, TX 76632
- $950,000
- 3
- BD
- 2
- BA
- 1,693
- SqFt




- List Price
- $950,000
- Price Change
- ▼ $149,000 1773782345
- MLS#
- 600872
- Status
- ACTIVE
- County
- Falls
- City
- Chilton
- Bedrooms
- 3
- Bathrooms
- 2
- Living Area
- 1,693
- Acres
- 28.08
- Property Subtype
- Single Family Residence
Property Description
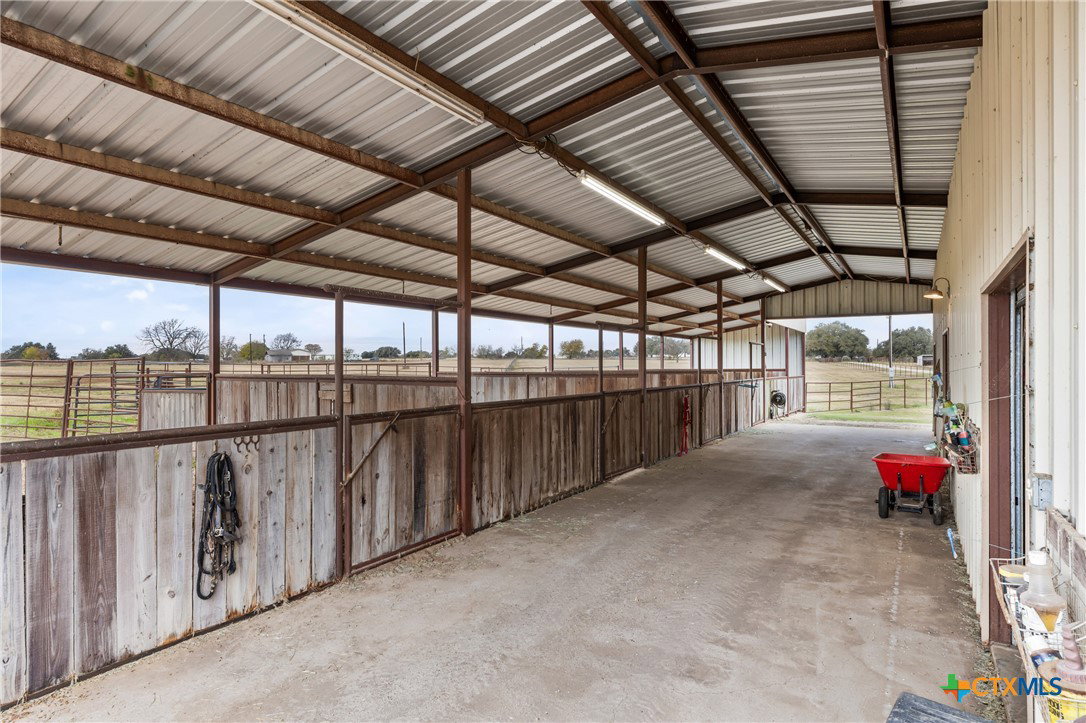
Stunning Equestrian Estate on 28 Acres! Discover this exceptional equestrian property offering a rare combination of comfortable country living and fully equipped horse facilities. Situated on 28 acres, the property is fully fenced and cross-fenced, with automatic waterers in every pasture and stalls for ease of management. The 3-bedroom, 2-bath home features an open-concept floor plan, perfect for entertaining and everyday living. The land is accented by beautiful mature oak and pecan trees and includes a raised garden area for sustainable living. Equestrian amenities are extensive and well designed, including a 6-stall barn with runs, complete with a tack room, feed room, workshop, and sprinkler-mister system. A covered round pen with sprinkler system allows for year-round training. Additional horse facilities include an 8-stall shed-row barn with runs. The property also features a lighted roping/barrel arena with a return alley and holding pens, each equipped with automatic waterers, making it ideal for training, events, or boarding. A large equipment barn with attached trailer cover and wash rack provides ample space for equipment and storage. The crushed asphalt driveway offers easy access throughout the property with plenty of parking for trailers, guests, and events. With multiple income opportunities—including boarding, hay production, or equestrian events—this property is a rare find for horse enthusiasts, trainers, or investors seeking a turnkey equine operation.
Additional Information
- Days on Market
- 253
- Year Built
- 2014
- Style
- Ranch, Traditional
- Stories
- 1
- Interior Features
- All Bedrooms Down, Attic, Breakfast Bar, Ceiling Fan(s), Crown Molding, Double Vanity, Eat-in Kitchen, Garden Tub/Roman Tub, Pull Down Attic Stairs, Separate Shower, Tub Shower, Walk-In Closet(s), Granite Counters, Kitchen Island, Kitchen/Family Room Combo, Kitchen/Dining Combo, Solid Surface Counters
- Cooling
- Electric, 1 Unit
- Heating
- Electric
- Exterior Features
- Horse Facilities, Porch, Security Lighting
- Roof
- Metal
- Pool Description
- None
- School District
- Rosebud-Lott ISD
Mortgage Calculator
Listing courtesy of Parkway Real Estate.