390 & 400 N Fawn Ridge Dr, Leander, TX 78641
- $739,900
- 6
- BD
- 4
- BA
- 3,720
- SqFt






- List Price
- $739,900
- Price Change
- ▼ $10,000 1780897438
- MLS#
- 603913
- Status
- ACTIVE
- County
- Williamson
- City
- Leander
- Subdivision
- Live Oak Ranch
- Bedrooms
- 6
- Bathrooms
- 4
- Living Area
- 3,720
- Acres
- 3
- Property Subtype
- Manufactured Home
Property Description
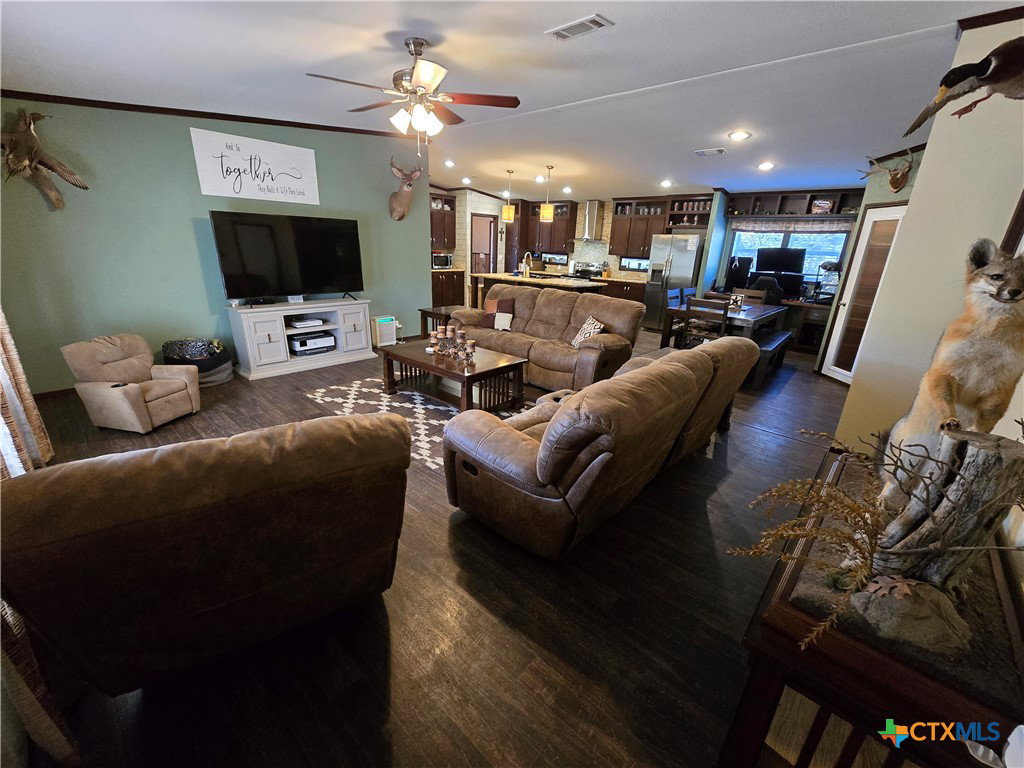
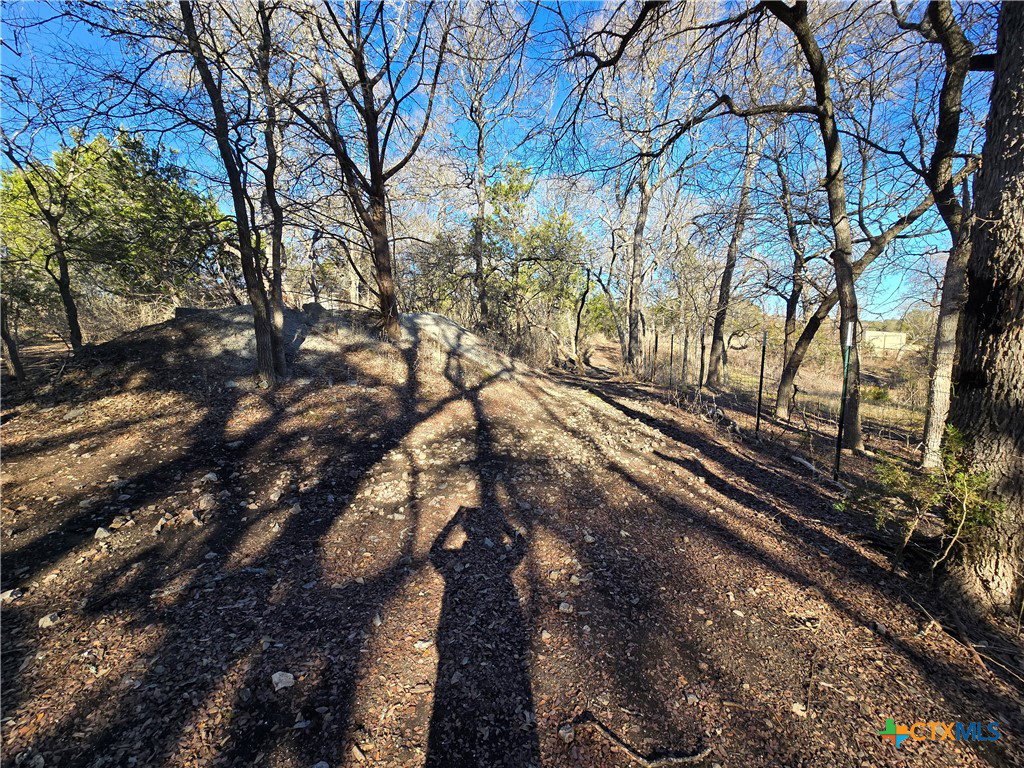
Two Homes On 3 Unrestricted Acres Outside Leander City Limits! You can live in one and have a business out of the other, or use it as an investment property, or live in one and rent the other one out, have a family compound, or properties can be split and sold separately, so many possibilities!!! 390 N Fawn Ridge is a 3 Bed/2 Bath/1 Dining/1,800 sq ft/2015 Palm Harbor Built Doublewide/2 Car Carport/Storage Shed/Covered Deck/Stainless Steel Appliances/Refrigerator Conveys/Island Kitchen/Walk-in Pantry/Dual Sinks in Primary Bathroom/Separate Walk-in Shower and Soaking Tub/Walk-in Closet/Dual Sinks in Guest Bathroom/Built-in Desk and Dry Bar in Breakfast Area. 400 N Fawn Ridge is a 3 Bed/2 Bath/1 Dining/Office/1,920 sq ft/2015 Palm Harbor Built Doublewide/2 Car Garage/2 Car Carport/RV Carport/Well House/Target Practice Berm/Storage Shed/Stainless Steel Appliances/Refrigerator Conveys/Island Kitchen/Dual Sinks in Primary Bathroom/Separate Walk-in Shower and Jacuzzi Tub/Walk-in Closet/Utility Sink in Laundry Area/Office has glass French Doors with Built-in Desk, Cabinets and Shelves. Property has an automatic gate entrance, circular driveway, 2x6 exterior walls for optimum efficiency and is the last house on the road. Country living but still close to HEB, shopping, restaurants, the new Costco and the biggest Target being built. Must See!!!
Additional Information
- Days on Market
- 174
- Year Built
- 2015
- Style
- Manufactured Home
- Stories
- 1
- Builder Name
- Palm Harbor
- Interior Features
- Ceiling Fan(s), Double Vanity, Home Office, Jetted Tub, Multiple Living Areas, Open Floorplan, Recessed Lighting, Storage, Separate Shower, Walk-In Closet(s), Breakfast Area, Eat-in Kitchen, Kitchen Island, Kitchen/Family Room Combo, Kitchen/Dining Combo, Pantry
- Cooling
- Central Air, Electric, 1 Unit
- Heating
- Central, Electric, Wood Stove
- Exterior Features
- Dog Run, Storage
- Roof
- Composition, Shingle
- Pool Description
- None
- Garage Spaces
- 2
- School District
- Liberty Hill ISD
Mortgage Calculator
Listing courtesy of Homestead Real Estate.