121 Houdini Way, Kingsland, TX 78639
- $4,299,000
- 6
- BD
- 6
- BA
- 4,814
- SqFt









- List Price
- $4,299,000
- Price Change
- ▼ $76,000 1784342654
- MLS#
- 604545
- Status
- ACTIVE
- County
- Burnet
- City
- Kingsland
- Subdivision
- Legendary Estates On Lake Lbj
- Bedrooms
- 6
- Bathrooms
- 6
- Half-baths
- 1
- Living Area
- 4,814
- Acres
- 0.43
- Property Subtype
- Single Family Residence
Property Description
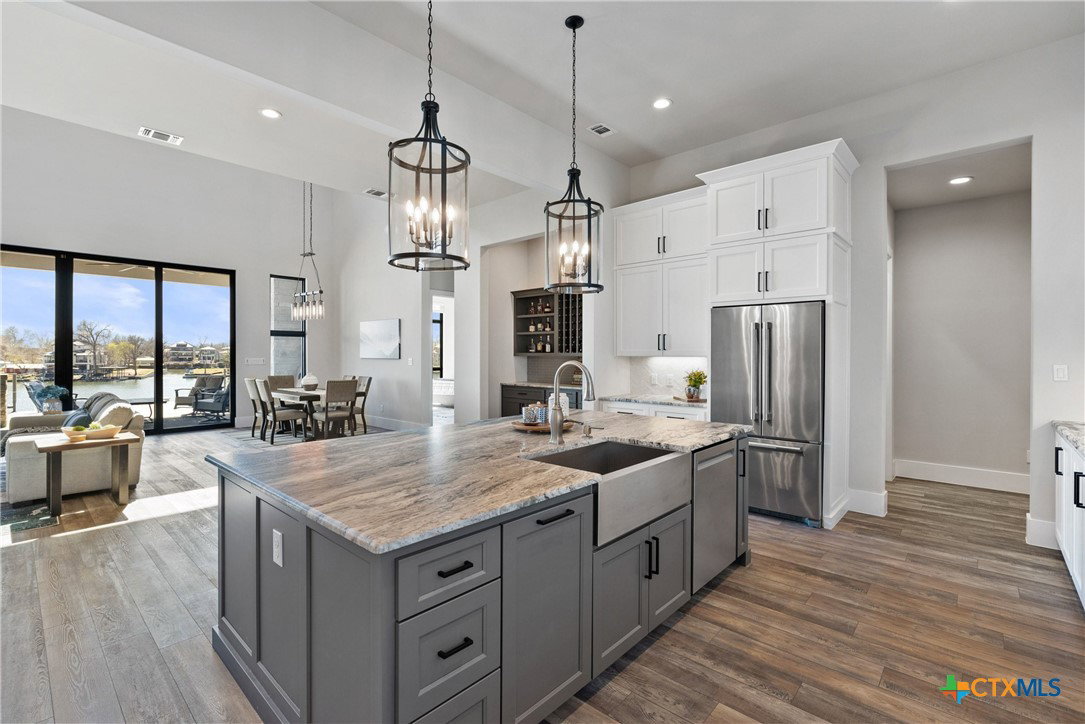
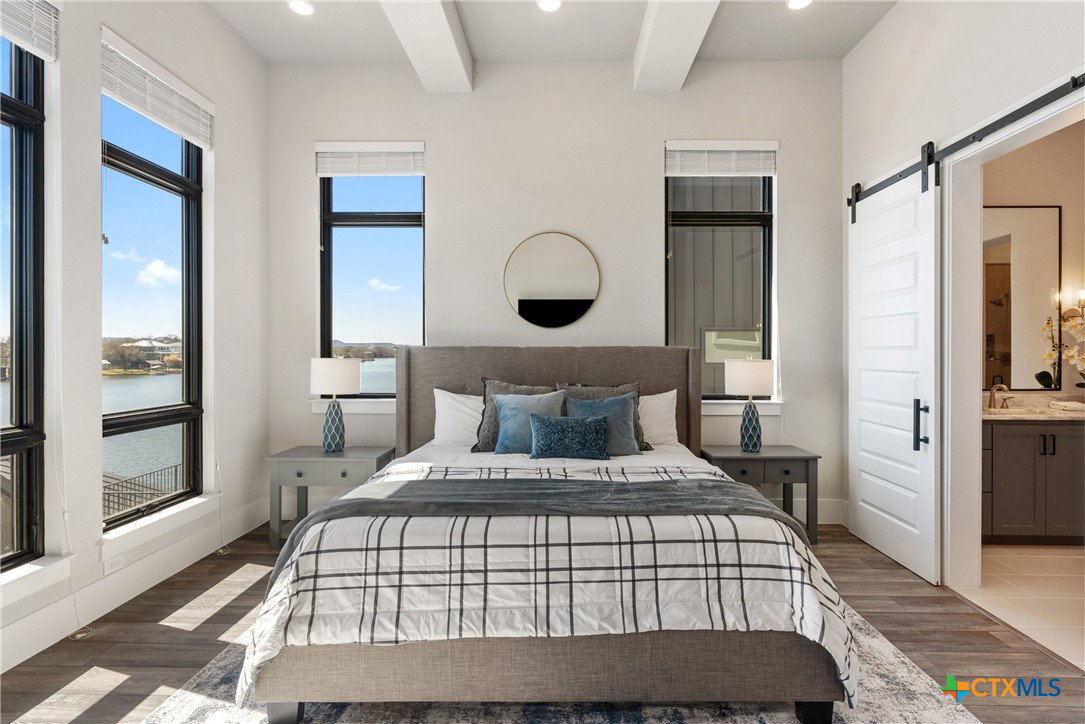
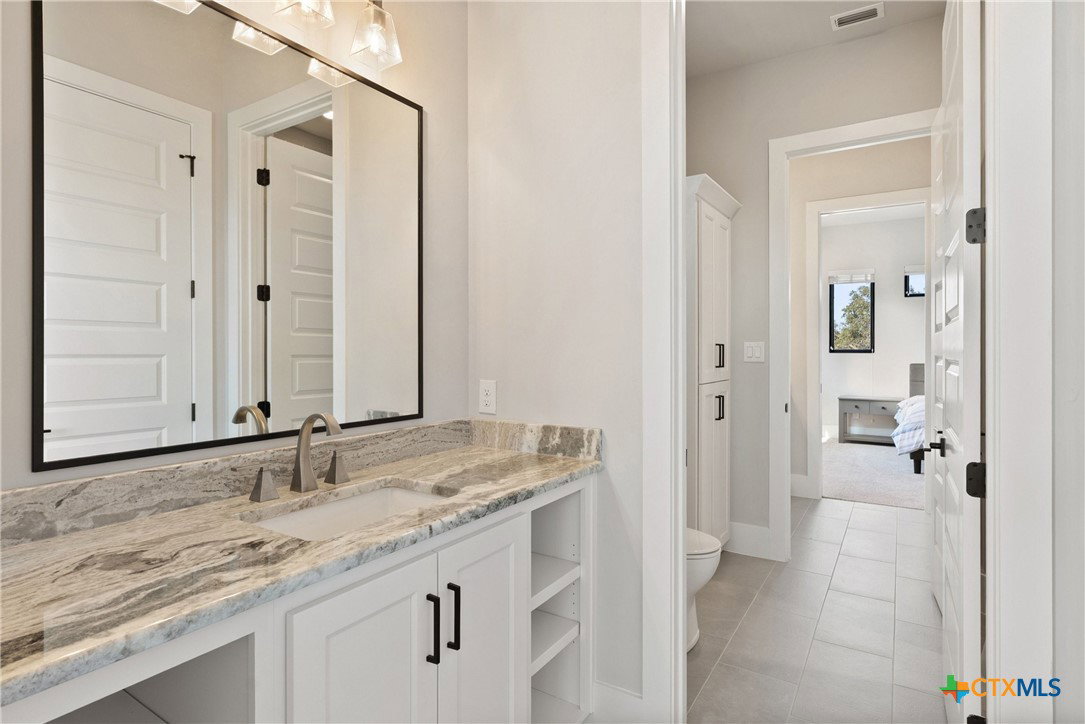
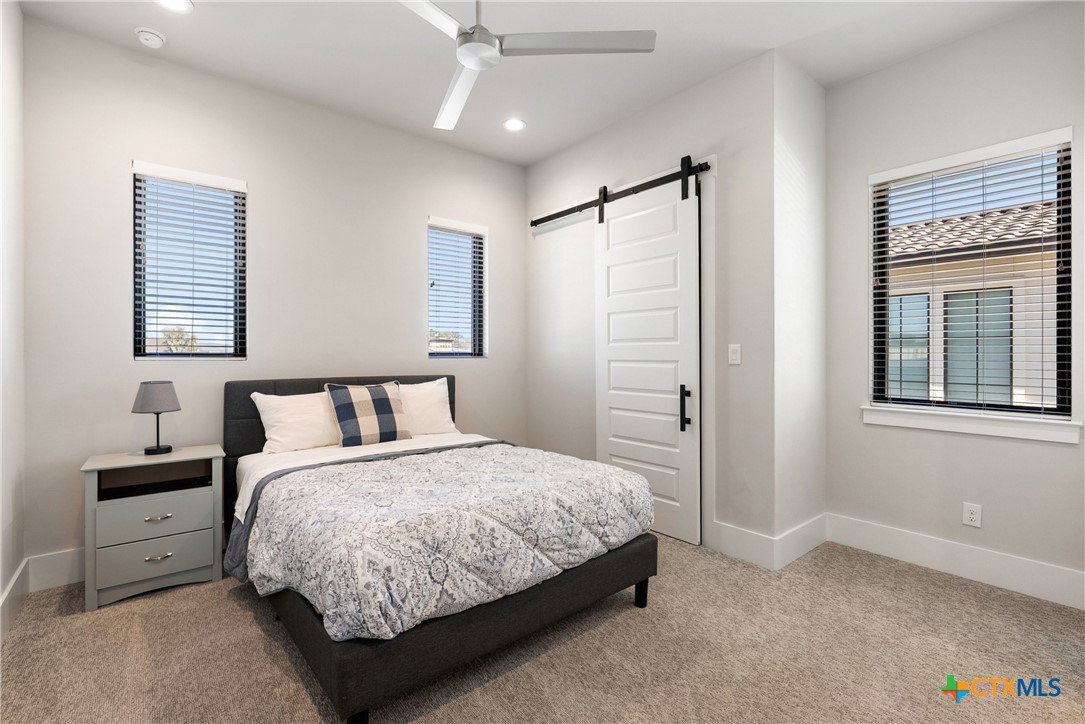
Premier Lake LBJ waterfront living inside the gated Legends community. Set along prime Lake LBJ shoreline, this expansive waterfront home delivers the space and lake access serious buyers look for. The oversized dock is built for nonstop lake days with a boat lift, double wave runner lifts, wet-step ladders, and a jumping gate. A raised deck above the lift creates the perfect vantage point for relaxing while the action unfolds on the water. Back at the home, outdoor entertaining takes center stage. The large covered patio connects seamlessly to a fully equipped outdoor kitchen featuring a Coyote grill, gas fireplace, TV, and direct ramp access leading to the dock. Inside, the open-concept layout is designed to capture lake views through large windows while creating comfortable gathering spaces. The chef’s kitchen is outfitted with JennAir appliances, a six-burner gas rangetop, oversized island, farmhouse sink, walk-in pantry, and abundant custom cabinetry. Two spacious lakeview primary suites offer flexibility for owners and guests, each with spa-inspired bathrooms featuring soaking tubs, walk-in showers, and generous closets. Upstairs, a game room with balcony overlook and custom bunk beds creates the ultimate lake hangout. Additional highlights include Pella windows, foam insulation, three zoned Trane HVAC systems, tankless water heaters, smart garage access, and a security system. Located behind double gates with golf course access, fiber internet, and underground utilities, this Lake LBJ property delivers waterfront lifestyle, luxury finishes, and the space to host unforgettable lake weekends.
Additional Information
- Days on Market
- 192
- Year Built
- 2021
- Style
- Craftsman, Hill Country, Split Level, Stilt
- Stories
- 2
- Builder Name
- Keith Wing
- Interior Features
- Ceiling Fan(s), Carbon Monoxide Detector, Dining Area, Separate/Formal Dining Room, Double Vanity, Entrance Foyer, Game Room, Primary Downstairs, Main Level Primary, Multiple Primary Suites, Open Floorplan, Split Bedrooms, Soaking Tub, Tub Shower, Walk-In Closet(s), Breakfast Bar, Bedroom on Main Level, Eat-in Kitchen, Full Bath on Main Level, Kitchen Island, Pantry
- Cooling
- Central Air, Electric, 3+ Units, Zoned
- Heating
- Central, Electric, Multiple Heating Units, Zoned
- Exterior Features
- Boat Lift, Covered Patio, Gas Grill, Outdoor Grill, Outdoor Kitchen, Porch, Propane Tank - Owned
- Roof
- Metal
- Pool Description
- In Ground, Private
- Garage Spaces
- 3
- School District
- Burnet Consolidated ISD
- Elementary School
- RJ Richy Elementary School
- Middle School
- Burnet Middle School
- High School
- Burnet High School
- Hoa Fee
- $1,200
- HOA Fee Frequency
- Annually
Mortgage Calculator
Listing courtesy of Keller Williams Heritage.