1404 Rolling Brook Drive, Temple, TX 76502
- $307,000
- 4
- BD
- 2
- BA
- 1,749
- SqFt






- List Price
- $307,000
- Price Change
- ▲ $8,000 1780786364
- MLS#
- 604857
- Status
- ACTIVE
- County
- Bell
- City
- Temple
- Subdivision
- Hills/Westwood Ph Xi
- Bedrooms
- 4
- Bathrooms
- 2
- Living Area
- 1,749
- Acres
- 0.21
- Property Subtype
- Single Family Residence
Property Description
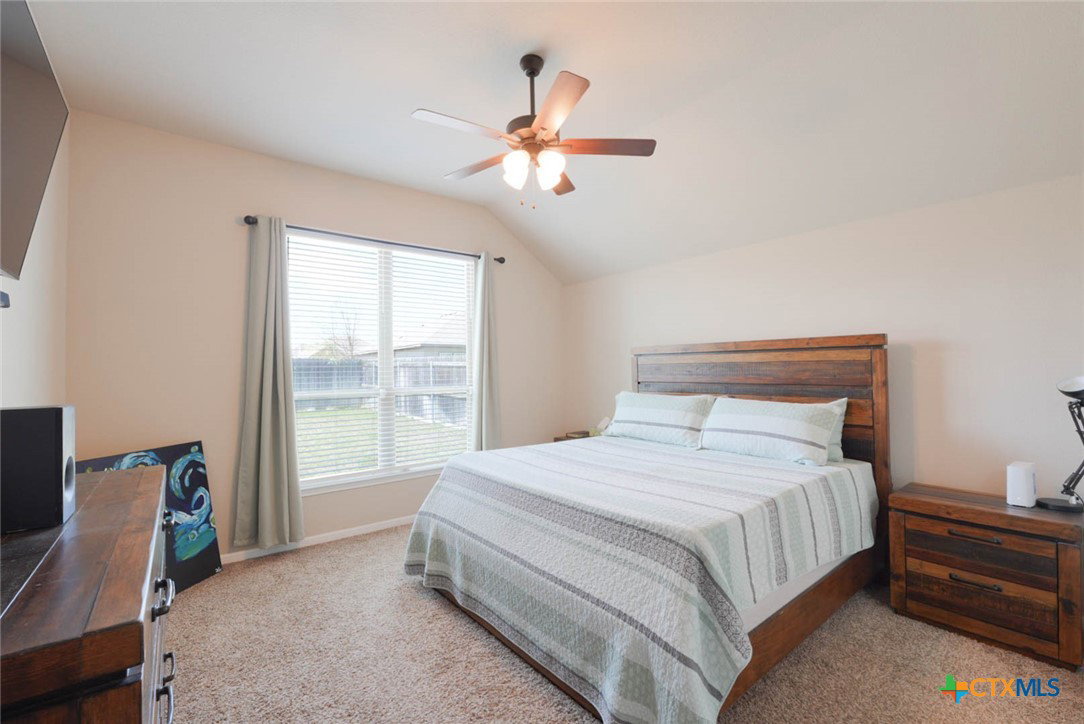
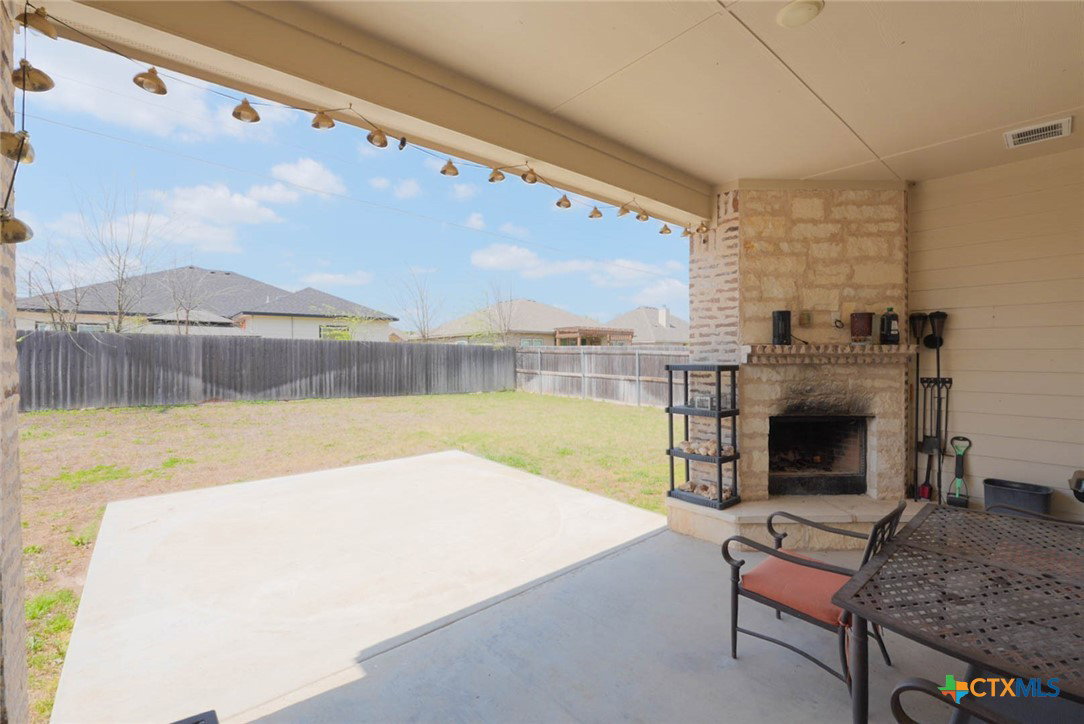
Welcome to a nearly new home built in 2021, offering 4 spacious bedrooms and 2 full baths in a wonderful Temple location. From the moment you step inside, you’ll notice the airy feel created by wide-open living spaces, luxurious laminate flooring, and sunlight pouring through oversized windows. Designed for comfort and easy living, the home features a flowing layout that connects the living, dining, and kitchen areas—perfect for quiet evenings or lively gatherings. Every space has been thoughtfully cared for, making this home feel warm, inviting, and ready for its next chapter. The spacious living room flows seamlessly into a gorgeous kitchen complete with granite countertops, stainless steel appliances, abundant cabinetry, a large island, and a walk-in pantry. The owner's suite is a peaceful retreat featuring dual vanities, a garden tub, separate walk-in shower, and a generous walk-in closet. Three minor bedrooms are comfortably sized and ideal for family, guests, or a home office. Step outside and fall in love with the backyard - enjoy evenings under the covered patio beside your outdoor wood-burning fireplace, perfect for cozy gatherings year-round. The fenced yard and automatic sprinkler system make outdoor living easy and enjoyable. Schedule your showing today!
Additional Information
- Days on Market
- 161
- Year Built
- 2021
- Style
- Contemporary/Modern
- Stories
- 1
- Interior Features
- Ceiling Fan(s), Chandelier, Crown Molding, Dining Area, Separate/Formal Dining Room, Double Vanity, Garden Tub/Roman Tub, High Ceilings, Open Floorplan, Other, Pull Down Attic Stairs, Recessed Lighting, Split Bedrooms, See Remarks, Separate Shower, Tub Shower, Walk-In Closet(s), Breakfast Bar, Breakfast Area, Eat-in Kitchen, Granite Counters
- Cooling
- Central Air, Electric, 1 Unit
- Heating
- Central, Electric
- Exterior Features
- Covered Patio, Other, Porch, Private Yard, See Remarks
- Roof
- Composition, Shingle
- Pool Description
- None
- Garage Spaces
- 2
- School District
- Belton ISD
Mortgage Calculator
Listing courtesy of Connect Realty.