153 E Tuscany Way, Port O'Connor, TX 77979
- $2,670,000
- 5
- BD
- 6
- BA
- 6,063
- SqFt









- List Price
- $2,670,000
- Price Change
- ▼ $25,000 1781655283
- MLS#
- 605258
- Status
- ACTIVE
- County
- Calhoun
- City
- Port O'Connor
- Subdivision
- The Sanctuary Sub Ph 2 Po
- Bedrooms
- 5
- Bathrooms
- 6
- Living Area
- 6,063
- Acres
- 0.68
- Property Subtype
- Single Family Residence
Property Description
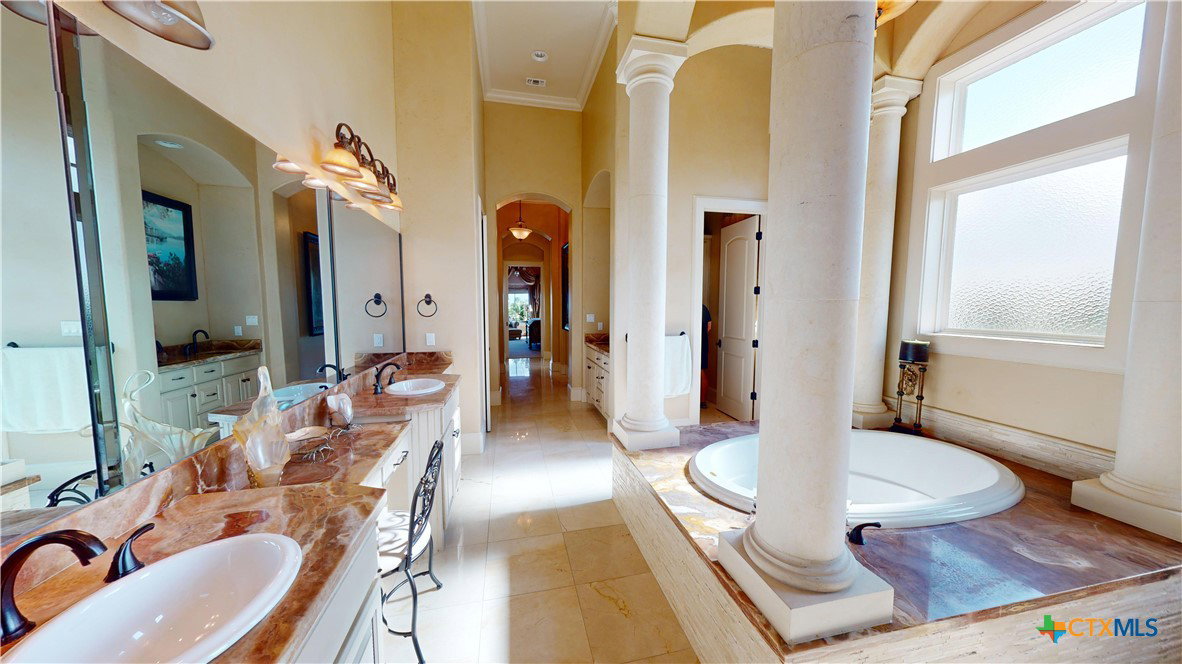
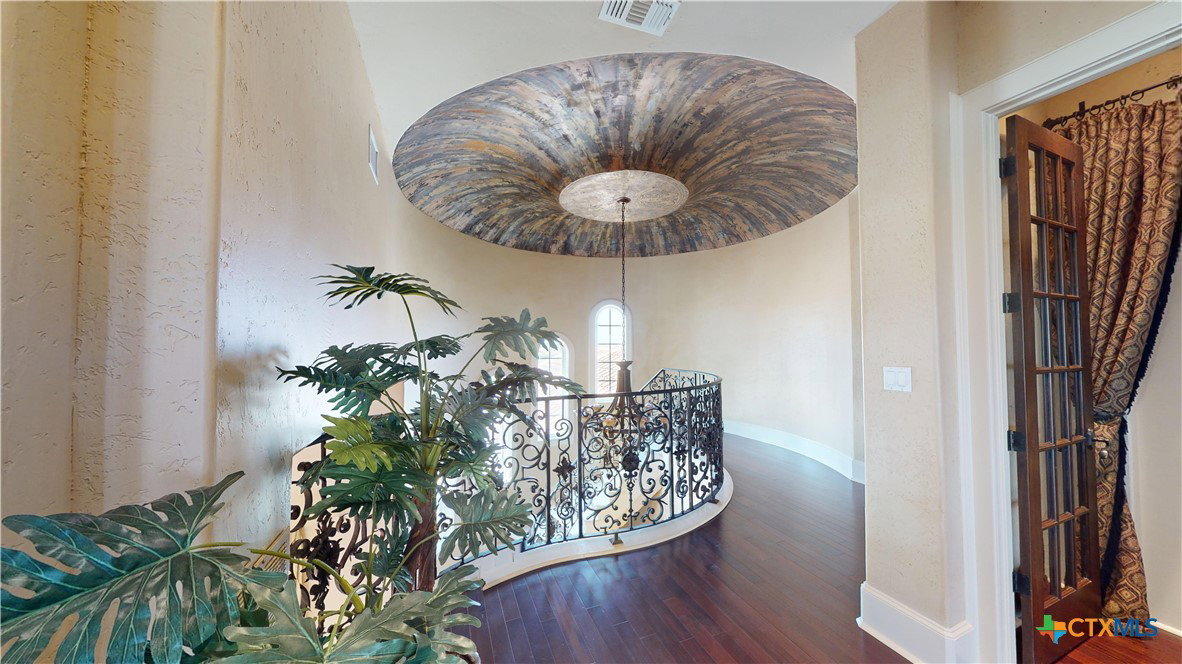
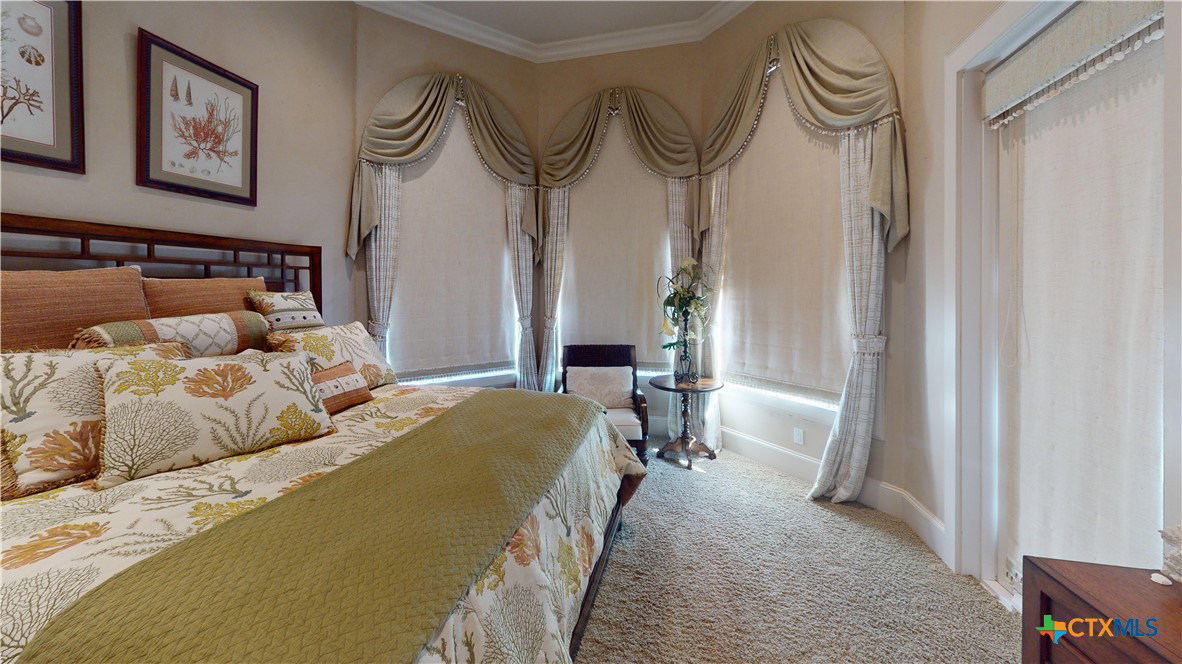
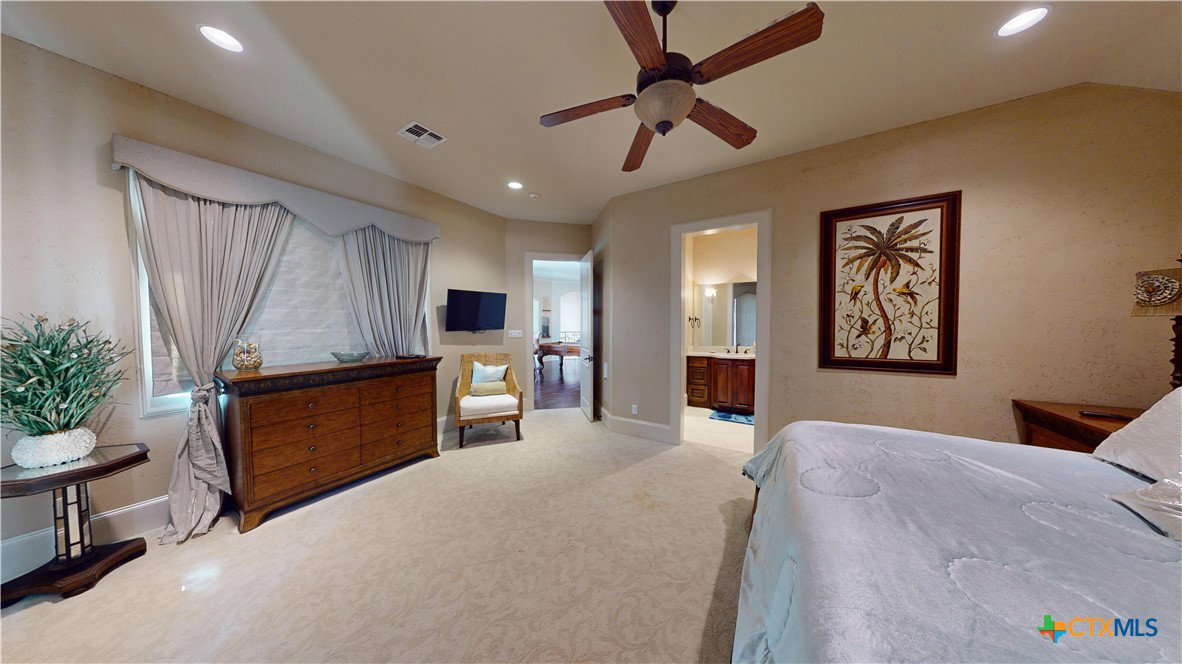
Located on the tranquil shores of the gated community of The Sanctuary just outside of Port O'Connor, this expansive 6,053 sqft waterfront home offers a perfect blend of luxury, comfort and natural beauty. Set across two spacious lots and equipped with a covered boat lift for two boats, this property embodies the essence of refined coastal living. Upon entering you will be greeted by the elegant, formal living area with a custom fireplace, a wet bar and floor-to-ceiling windows overlooking the meticulously manicured landscape and infinity pool. Off of the Formal living, step into the Executive office with custom-built book shelfing, over-sized desk and large windows for natural lighting. The Primary Suite is a peaceful haven, featuring panoramic water views, a large walk-in closet and a spa-like ensuite bathroom where you can unwind in the elegant tub or the oversized rain shower. The Chef's Kitchen features top of the line appliances throughout with an open concept to the main living area and stunning views of the infinity pool and the coastal outdoors. Up the grand stairway to the ultimate entertaining areas you will find a state-of-the-art Theatre room, Game room and upstairs bar area that leads to the private balcony overseeing the backyard. You will appreciate the attention to detail at every turn in this remarkable home. Custom millwork, designer features and premium materials are used throughout, elevating the home's aesthetics and making it the epitome of luxury coastal living. Enjoy morning coffee or afternoon cocktails around the soothing hot tub and infinity pool and entertain your lucky guests with your favorite dishes from your outdoor kitchen area equipped with a gas bbq pit, surround sound speakers and Tv's. This is "LIVING THE DREAM"!
Additional Information
- Days on Market
- 144
- Year Built
- 2012
- Style
- Spanish/Mediterranean
- Stories
- 2
- Interior Features
- Wet Bar, Bookcases, Ceiling Fan(s), Chandelier, Carbon Monoxide Detector, Crown Molding, Double Vanity, Eat-in Kitchen, Furnished, Game Room, Garden Tub/Roman Tub, High Ceilings, Home Office, Primary Downstairs, Multiple Living Areas, Main Level Primary, Recessed Lighting, Separate Shower, Smart Thermostat, Vanity, Vaulted Ceiling(s)
- Cooling
- Central Air, Electric, 3+ Units
- Heating
- Central, Electric, Multiple Heating Units
- Exterior Features
- Balcony, Outdoor Grill, Propane Tank - Owned
- Roof
- Concrete, Tile
- Pool Description
- In Ground, Private
- Garage Spaces
- 2
- School District
- Calhoun County ISD
Mortgage Calculator
Listing courtesy of Coldwell Banker D'Ann Harper.