164 Stock Pond Trail, Kyle, TX 78640
- $529,164
- 4
- BD
- 4
- BA
- 2,741
- SqFt






- List Price
- $529,164
- Price Change
- ▼ $20,000 1789004103
- MLS#
- 605278
- Status
- ACTIVE
- County
- Hays
- City
- Kyle
- Subdivision
- 6 Creeks At Waterridge
- Bedrooms
- 4
- Bathrooms
- 4
- Half-baths
- 1
- Living Area
- 2,741
- Acres
- 0.21
- Property Subtype
- Single Family Residence
Property Description
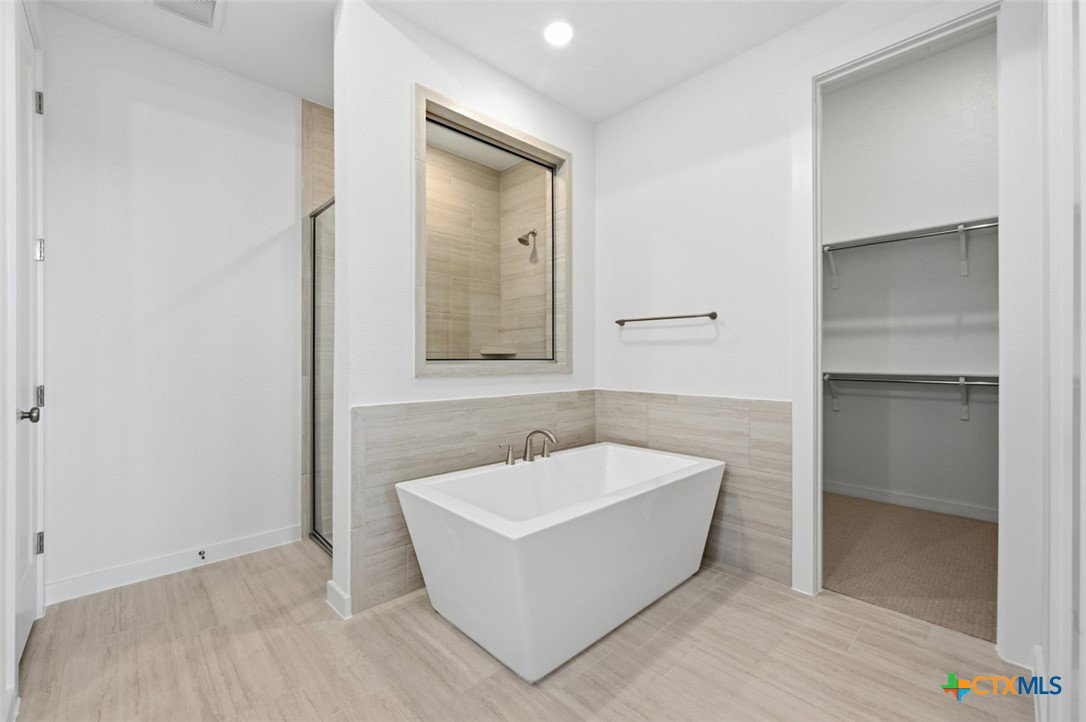
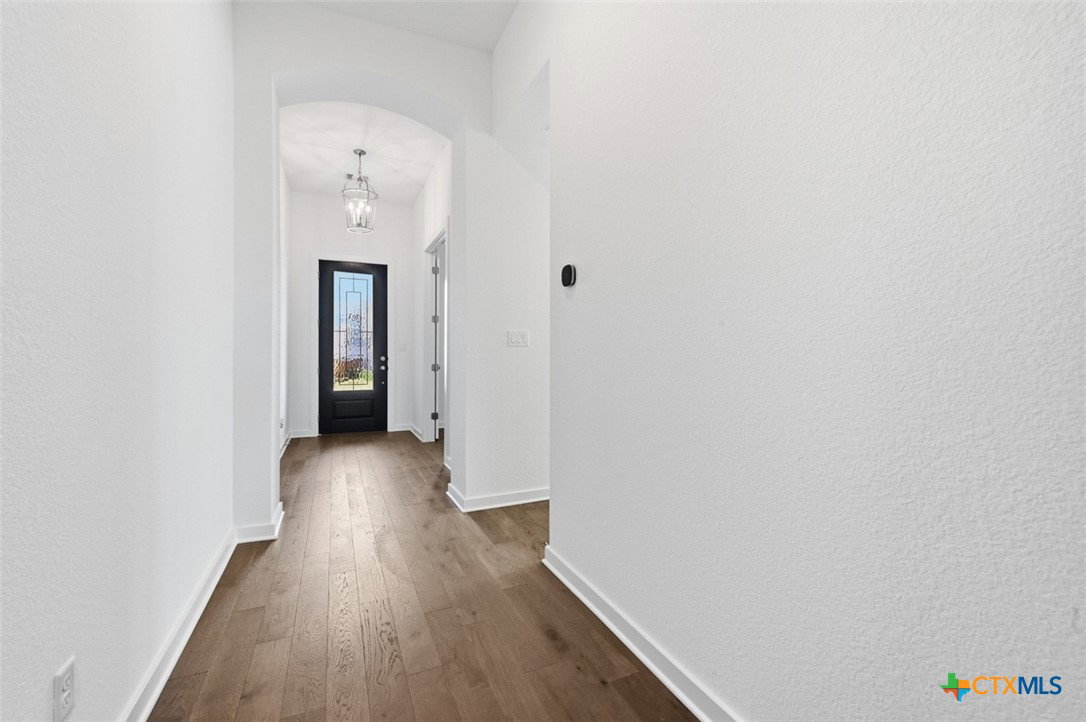
MOVE IN READY! Welcome the beautiful new Fleetwood plan, by award winning Highland Homes, is located in the highly desirable 6 Creeks community – 60’ section. This stunning one-story home offers 4 bedrooms, 3.5 baths, a 3-car garage, and 2,694 sq ft of thoughtfully designed living space. Your clients will have the ability to choose their own design selections, with great incentives available to make this home an exceptional value. The open-concept layout is enhanced by 11-foot ceilings and 8-foot interior doors throughout, creating a bright, spacious feel ideal for both everyday living and entertaining. The chef-inspired kitchen features upgraded appliances and flows seamlessly into the dining and family areas. The private primary suite is a true retreat, highlighted by a bay window and a luxurious upgraded bath showcasing a designer freestanding tub and ceramic tile shower. Generously sized secondary bedrooms and well-appointed baths provide comfort and flexibility for guests. Enjoy outdoor living on the extended covered patio, perfect for relaxing or hosting gatherings. Located in the amenity-rich 6 Creeks neighborhood with convenient access to shopping, dining, and major commuter routes, this home offers the perfect blend of style, comfort, and quality craftsmanship. Highland Homes offers a fantastic 1-2-6 warranty program! Come see this beauty today!
Additional Information
- Days on Market
- 209
- Year Built
- 2026
- Style
- Traditional
- Stories
- 1
- Builder Name
- Highland Homes
- Interior Features
- Ceiling Fan(s), Carbon Monoxide Detector, Double Vanity, Entrance Foyer, High Ceilings, Primary Downstairs, Multiple Living Areas, Main Level Primary, Open Floorplan, Pantry, Pull Down Attic Stairs, Soaking Tub, Smart Thermostat, Wired for Data, Walk-In Closet(s), Kitchen Island, Other, See Remarks
- Cooling
- Central Air, Electric
- Heating
- Central, Natural Gas
- Exterior Features
- Covered Patio, Other, Porch, Private Yard, See Remarks
- Roof
- Composition, Shingle
- Pool Description
- Community, None
- Garage Spaces
- 3
- School District
- Hays Cisd
- Middle School
- Barton Middle School
- High School
- Hays High School
- Hoa Fee
- $800
- HOA Fee Frequency
- Annually
Mortgage Calculator
Listing courtesy of Highland Homes Realty.