249 Western Avenue, Bertram, TX 78605
- $309,000
- 3
- BD
- 2
- BA
- 1,336
- SqFt




- List Price
- $309,000
- Price Change
- ▼ $11,000 1784844723
- MLS#
- 606894
- Status
- ACTIVE
- County
- Burnet
- City
- Bertram
- Subdivision
- Flores Park Sub
- Bedrooms
- 3
- Bathrooms
- 2
- Living Area
- 1,336
- Acres
- 0.13
Property Description
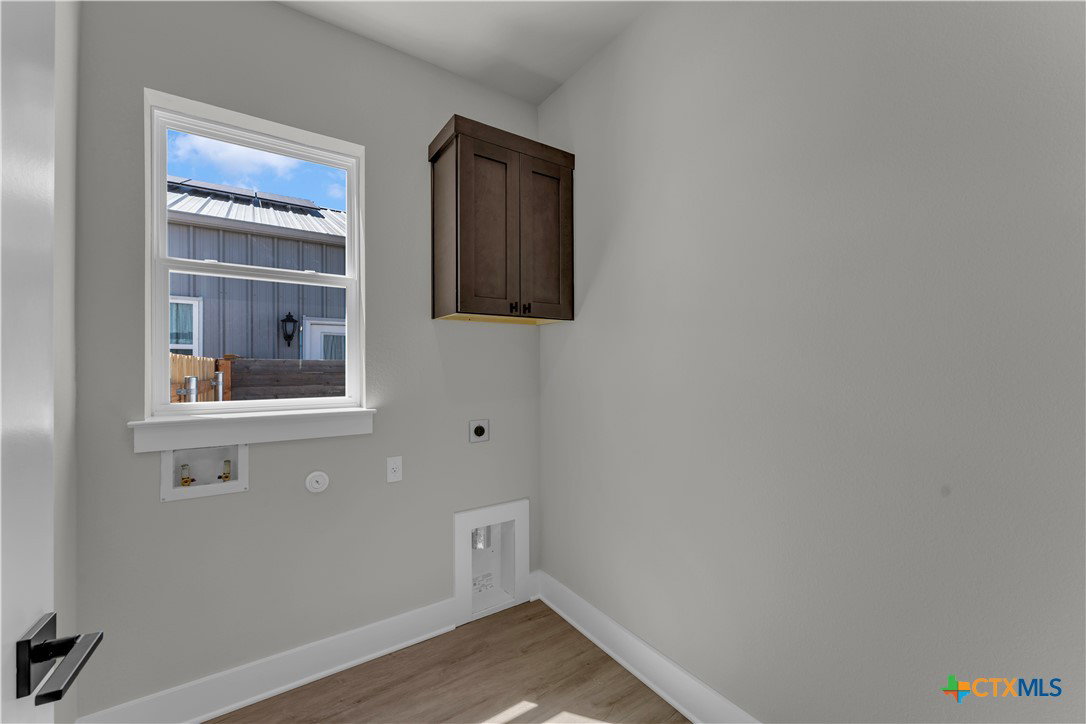
**Seller offering $10,000 in buyer concessions – buyer's choice.** Welcome to this new construction barndominium-style home located in the heart of Bertram. This 3 bedroom, 2 bathroom home offers 1,336 sq ft of living space with a functional layout and modern finishes throughout. The home features an open floor plan with high ceilings and recessed lighting throughout, creating a bright and spacious living area. The interior includes vinyl plank flooring throughout the main living spaces with carpet in the bedrooms. A mudroom space and conveniently located laundry room add everyday practicality to the layout. The kitchen includes granite countertops throughout, modern stainless steel appliances, a center granite kitchen island, subway tile backsplash, and opens directly to the main living area for easy flow between spaces. The primary suite offers a spacious layout and connects to the primary bathroom featuring dual granite vanities, a separate walk-in tiled shower, and a walk-in closet. Additional features include an attached 1-car garage and covered front and back porches overlooking the private backyard, providing space to enjoy the outdoors. Located in a central Bertram location with easy access to the main highway, the builder will provide the final survey and a home warranty.
Additional Information
- Days on Market
- 130
- Year Built
- 2025
- Style
- Barndominium
- Stories
- 1
- Builder Name
- Silverado Signature
- Interior Features
- Ceiling Fan(s), Double Vanity, High Ceilings, Open Floorplan, Pull Down Attic Stairs, Recessed Lighting, Storage, Shower Only, Separate Shower, Tub Shower, Vanity, Walk-In Closet(s), Breakfast Area, Eat-in Kitchen, Granite Counters, Kitchen Island, Kitchen/Family Room Combo, Kitchen/Dining Combo, Pantry, Solid Surface Counters
- Cooling
- Central Air, Electric, 1 Unit
- Heating
- Central, Electric
- Exterior Features
- Porch, Private Yard
- Roof
- Metal
- Pool Description
- None
- Garage Spaces
- 1
- School District
- Burnet Consolidated ISD
- Elementary School
- Bertram Elementary School
- Middle School
- Burnet Middle School
- High School
- Burnet High School
Mortgage Calculator
Listing courtesy of eXp Realty LLC.