804 Rivington Drive, Temple, TX 76502
- $299,000
- 4
- BD
- 2
- BA
- 1,867
- SqFt




- List Price
- $299,000
- Price Change
- ▼ $10,900 1782504903
- MLS#
- 607684
- Status
- ACTIVE
- County
- Bell
- City
- Temple
- Subdivision
- Wyndham Hill Additio
- Bedrooms
- 4
- Bathrooms
- 2
- Living Area
- 1,867
- Acres
- 0.18
- Property Subtype
- Single Family Residence
Property Description
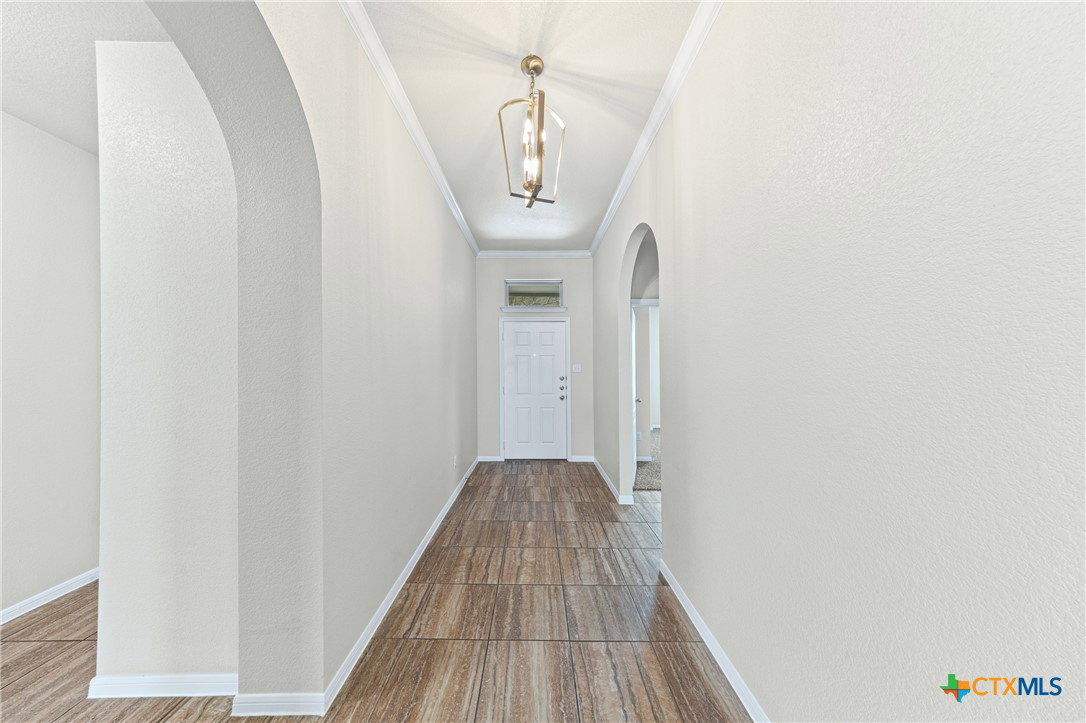
Welcome to this beautifully maintained and move-in-ready 4-bedroom, 2-bathroom home offering 1,867 sf of thoughtfully designed living space. Freshly painted throughout and featuring brand-new carpet in all bedrooms, this home is ready for you to unpack and enjoy from day one. The open-concept floor plan creates a seamless flow between the living room, dining area, and kitchen, making it ideal for both everyday living and entertaining. Large windows fill the home with natural light, creating a warm and inviting atmosphere. The kitchen offers granite countertops, ample cabinet and counter space, a stainless steel refrigerator, and a spacious walk-in pantry. The private primary suite provides a relaxing retreat, complete with a soaking tub, separate shower, and generous walk-in closet. Three additional bedrooms offer flexibility for family, guests, a home office, or hobbies. Nestled in the heart of the sought-after Wyndham Hill community, this home offers convenient access to Baylor Scott & White Medical Center and is located within the highly regarded Academy Independent School District. Residents enjoy outstanding neighborhood amenities, including a community swimming pool, scenic walking trails, and beautiful green spaces. Combining comfort, convenience, and recent updates, this home is an excellent opportunity in a desirable location. Schedule your private showing today and see all it has to offer.
Additional Information
- Days on Market
- 132
- Year Built
- 2019
- Style
- Traditional
- Stories
- 1
- Builder Name
- Omega Builders
- Interior Features
- Attic, Ceiling Fan(s), Crown Molding, Double Vanity, Entrance Foyer, Garden Tub/Roman Tub, High Ceilings, Open Floorplan, Pull Down Attic Stairs, Recessed Lighting, Split Bedrooms, Separate Shower, Walk-In Closet(s), Breakfast Bar, Granite Counters, Kitchen/Family Room Combo, Kitchen/Dining Combo, Pantry, Walk-In Pantry
- Cooling
- Central Air, Electric, 1 Unit
- Heating
- Electric, Heat Pump
- Exterior Features
- Covered Patio, Private Yard
- Roof
- Composition, Shingle
- Pool Description
- Community, Outdoor Pool
- Garage Spaces
- 2
- School District
- Academy ISD
- Hoa Fee
- $330
- HOA Fee Frequency
- Annually
Mortgage Calculator
Listing courtesy of ODP Property Management.