1310 Grande Mesa Drive, Georgetown, TX 78626
- $329,000
- 4
- BD
- 2
- BA
- 1,819
- SqFt







- List Price
- $329,000
- Price Change
- ▼ $20,000 1780972560
- MLS#
- 608027
- Status
- ACTIVE
- County
- Williamson
- City
- Georgetown
- Subdivision
- La Conterra Sec 01
- Bedrooms
- 4
- Bathrooms
- 2
- Living Area
- 1,819
- Acres
- 0.17
- Property Subtype
- Single Family Residence
Property Description
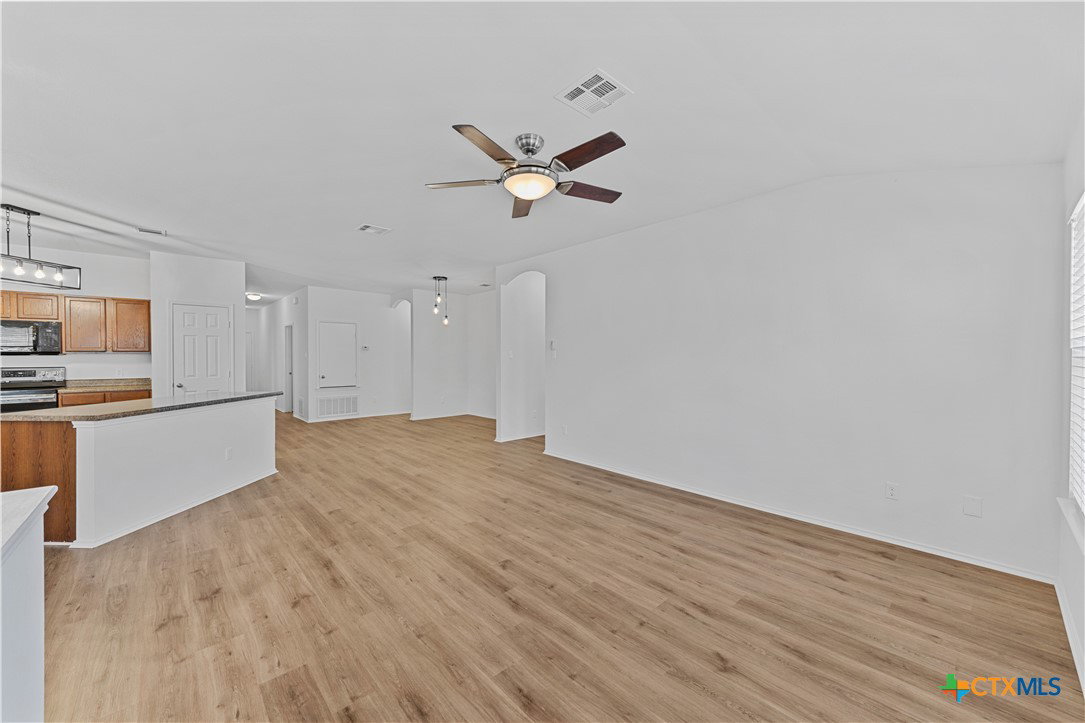
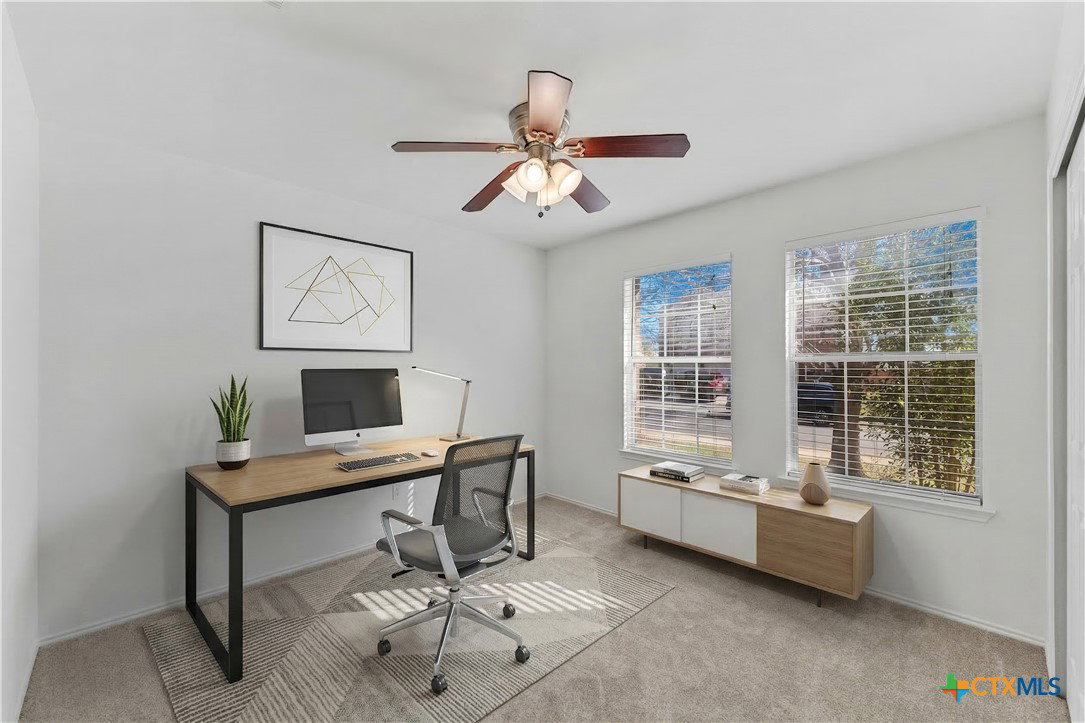
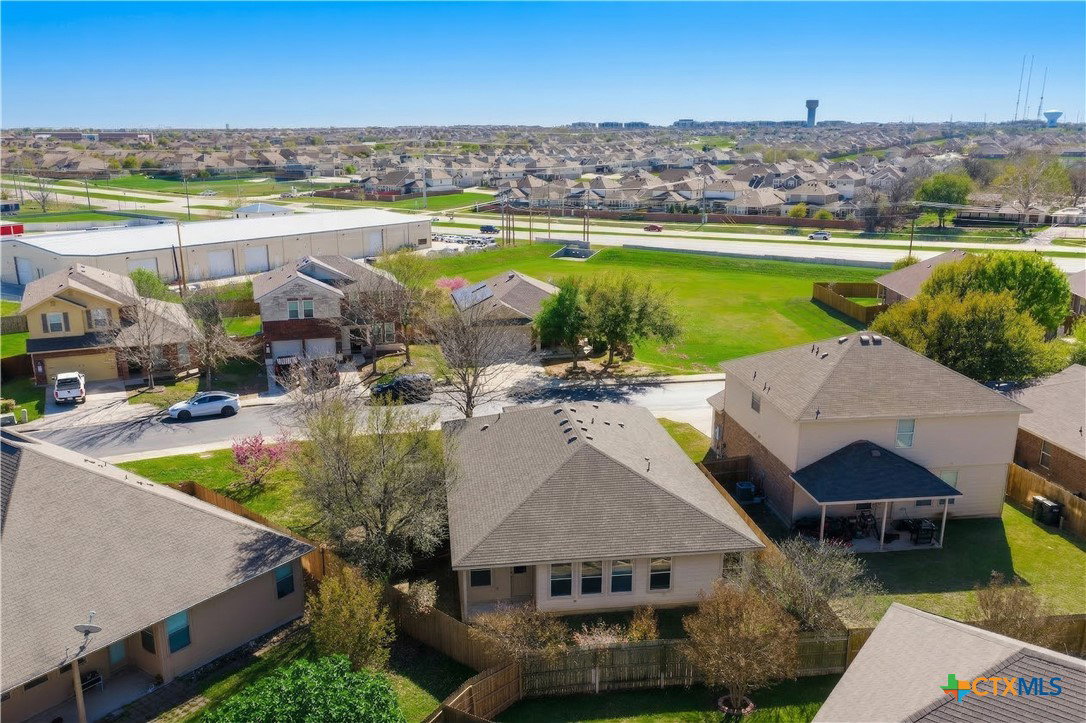
Rare Single-Story 4 Bedroom Home with Open Floor Plan in La Conterra Don’t miss this rare single-level 4 bedroom, 2 bath home in the desirable La Conterra community in Georgetown. Homes offering this combination of single-story living and functional layout are hard to find, making this an exceptional opportunity. Step inside to a bright and open floor plan designed for modern living and effortless entertaining. The spacious living area flows seamlessly into the kitchen and dining space, creating a central gathering area perfect for everyday living. The kitchen features ample cabinetry, and generous workspace, ideal for cooking and hosting. The private primary suite offers a relaxing retreat with an ensuite bath and walk-in closet, while three additional bedrooms provide flexibility for guests, a home office, or growing households. Enjoy outdoor living with a private backyard and a convenient location close to schools, shopping, and dining. Residents also enjoy access to community amenities including a pool, park, playground, and walking trails. Rare single-story homes with 4 bedrooms in this community don’t come on the market often—schedule your showing today before it’s gone.
Additional Information
- Days on Market
- 178
- Year Built
- 2009
- Style
- Hill Country, Ranch, Traditional
- Stories
- 1
- Interior Features
- All Bedrooms Down, Ceiling Fan(s), Separate/Formal Dining Room, Double Vanity, Entrance Foyer, Garden Tub/Roman Tub, Laminate Counters, Primary Downstairs, Multiple Dining Areas, Main Level Primary, Multiple Closets, Open Floorplan, Split Bedrooms, Separate Shower, Tub Shower, Walk-In Closet(s), Bedroom on Main Level, Breakfast Area, Kitchen Island, Kitchen/Family Room Combo, Kitchen/Dining Combo
- Cooling
- Central Air, Electric, 1 Unit
- Heating
- Central, Electric
- Exterior Features
- Porch, Private Yard
- Roof
- Composition, Shingle
- Pool Description
- Community, Outdoor Pool, Other, See Remarks
- Garage Spaces
- 2
- School District
- George West ISD
- Hoa Fee
- $180
Mortgage Calculator
Listing courtesy of Vista Real Estate Group-Compass RE Texas, LLC.