519 Dingo Trail, Harker Heights, TX 76548
- $365,000
- 4
- BD
- 3
- BA
- 2,422
- SqFt




- List Price
- $365,000
- Price Change
- ▼ $7,500 1786490845
- MLS#
- 608649
- Status
- ACTIVE
- County
- Bell
- City
- Harker Heights
- Subdivision
- Country Trails Add 7th Ph
- Bedrooms
- 4
- Bathrooms
- 3
- Half-baths
- 1
- Living Area
- 2,422
- Acres
- 0.28
- Property Subtype
- Single Family Residence
Property Description
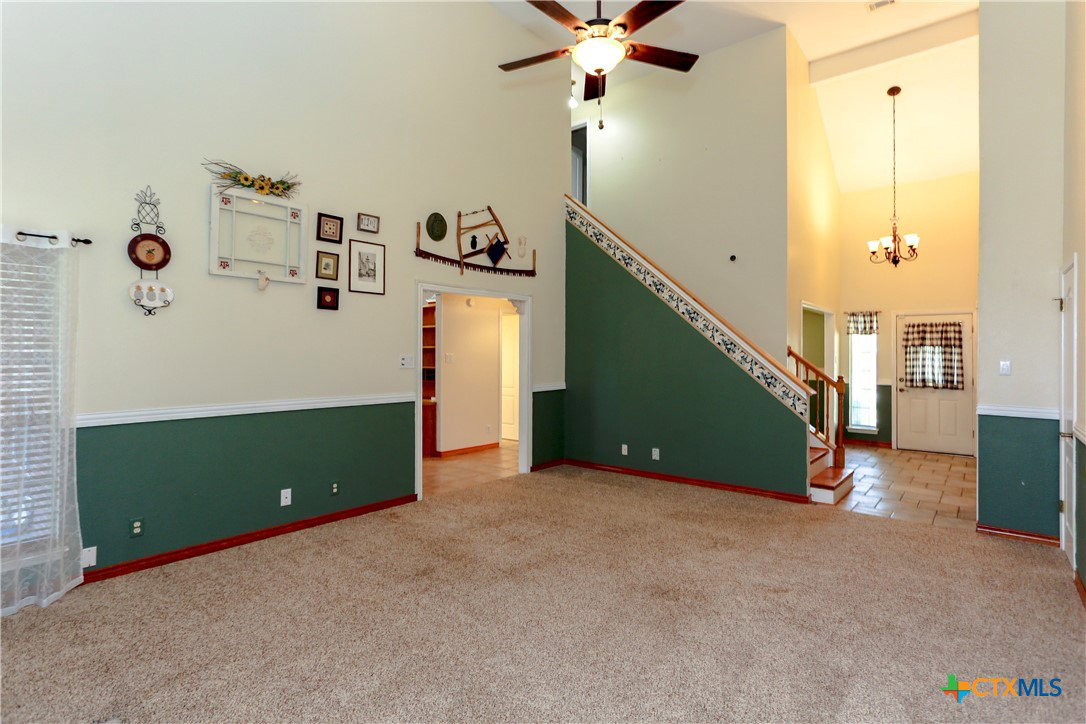
Nestled in the heart of Country Trails and situated on a beautifully landscaped lot on a cul-de-sac, this 4-bedroom, 2.5 bath home with 2-living and 2-dining areas is a true gem. Step beyond the front porch into a tiled foyer with the formal dining on the right and the primary bedroom boasting a 12-foot ceiling, wide window ledge and an en-suite remodeled bath offering bead board wall features, dual sink vanity, garden tub, separate shower and a walk-in closet. The spacious family room features a coat closet, an 18-foot vaulted ceiling, a fireplace flanked by windows topped with quarter-circle radius windows with plantation shutters, chair railing and open to the massive eat-in kitchen. Entertaining is a breeze in this kitchen offering a large pantry cabinet, a utility closet that could serve as an additional pantry, a butcher-block topped island with bookshelf, built-in oven, gas cooktop, large desk/work area. The upper level boasts 3 ample sized bedrooms (one with a built-in desk) a hall bath with linen, bead board wall features and chair railing, and a large loft/game room with a closet and a vaulted ceiling. Enjoy nature from the screened porch, in the large fenced yard with custom 12 x 16 shed with electricity or in the hot tub. The side-load garage has an exterior access door. Located in an established neighborhood within minutes of Fort Hood, shopping, I-14, schools, parks, lakes and so much more, this home could be yours. Call today!
Additional Information
- Days on Market
- 167
- Year Built
- 1994
- Style
- Contemporary/Modern
- Stories
- 2
- Interior Features
- Built-in Features, Ceiling Fan(s), Crown Molding, Cathedral Ceiling(s), Separate/Formal Dining Room, Double Vanity, Entrance Foyer, Game Room, Garden Tub/Roman Tub, High Ceilings, Primary Downstairs, Multiple Living Areas, Multiple Dining Areas, Main Level Primary, See Remarks, Separate Shower, Breakfast Area, Custom Cabinets, Eat-in Kitchen, Kitchen Island, Kitchen/Family Room Combo
- Cooling
- Central Air, Electric, 1 Unit
- Heating
- Central, Natural Gas
- Exterior Features
- Enclosed Porch, Rain Gutters, Storage
- Roof
- Composition, Shingle
- Pool Description
- None
- Garage Spaces
- 2
- School District
- Killeen ISD
Mortgage Calculator
Listing courtesy of ERA Brokers Consolidated.