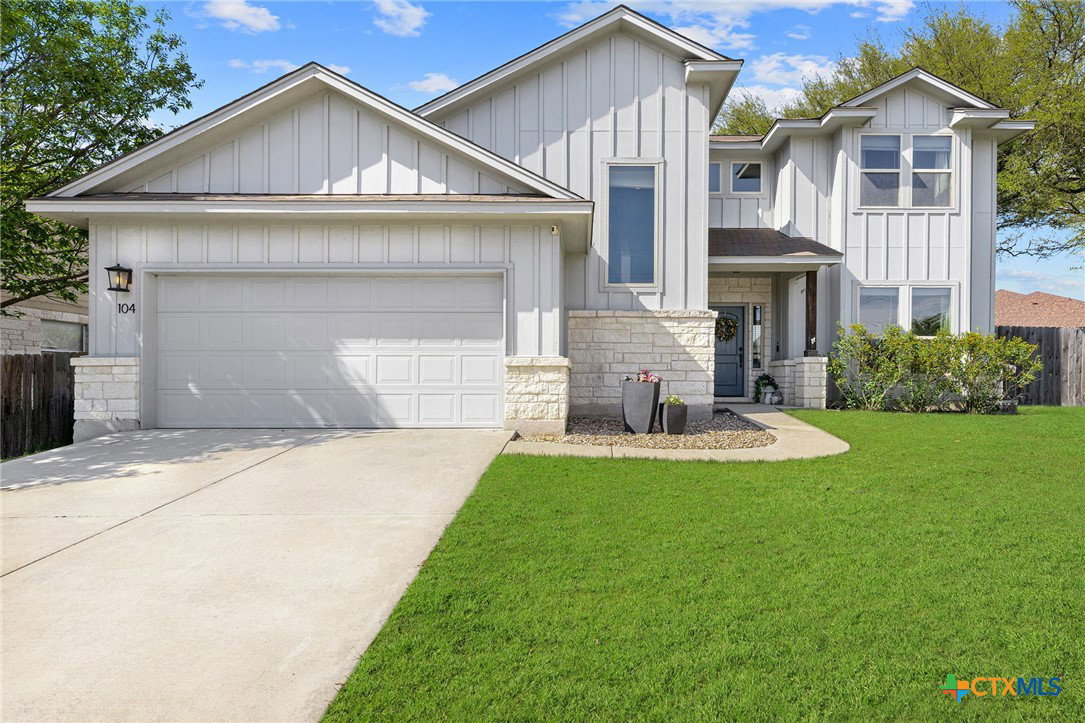
104 Carmen Cove, Burnet, TX 78611
- $349,000
- 3
- BD
- 3
- BA
- 1,928
- SqFt


- List Price
- $349,000
- Price Change
- ▼ $21,000 1785461466
- MLS#
- 608892
- Status
- ACTIVE
- County
- Burnet
- City
- Burnet
- Subdivision
- Highland Oaks
- Bedrooms
- 3
- Bathrooms
- 3
- Half-baths
- 1
- Living Area
- 1,928
- Acres
- 0.29
- Property Subtype
- Single Family Residence
Property Description
Rare opportunity to own one of the largest lots in Highland Oaks, ideally situated on a quiet cul-de-sac. Set on nearly one-third of an acre, this well-maintained home offers space, privacy, and mature oak trees—features that are increasingly hard to find. Inside, you’ll find a bright, open layout with granite countertops, a breakfast bar, dining area, ample cabinetry, and a cozy living space filled with natural light and a wood-burning fireplace. All bedrooms are located upstairs, including a spacious primary suite with high ceilings, a walk-in closet, and a private bath. The main level features tile flooring, while the upstairs has recently been updated with upgraded carpet. The oversized, fully fenced backyard is the true highlight, offering exceptional privacy, mature oak trees, and plenty of space for gardening or outdoor enjoyment. A permitted extended patio provides the perfect setting for relaxing or entertaining. Conveniently located just minutes from local schools, amenities, and Lake Buchanan, this home offers the perfect blend of comfort, space, and Hill Country charm. All information is deemed reliable. Buyers to verify all information.
Additional Information
- Days on Market
- 168
- Year Built
- 2017
- Style
- Traditional
- Stories
- 2
- Interior Features
- All Bedrooms Up, Ceiling Fan(s), Double Vanity, Eat-in Kitchen, Stone Counters, Storage, Upper Level Primary, Walk-In Closet(s), Window Treatments, Breakfast Bar, Breakfast Area, Granite Counters, Kitchen/Family Room Combo, Kitchen/Dining Combo, Pantry
- Cooling
- Central Air, Electric
- Heating
- Central, Fireplace(s)
- Exterior Features
- Covered Patio, Porch, Private Yard, Rain Gutters
- Roof
- Composition, Shingle
- Pool Description
- Community, None
- Garage Spaces
- 2
- School District
- Burnet Consolidated ISD
Mortgage Calculator
Listing courtesy of Keller Williams Realty.