804 Valentino Drive, Harker Heights, TX 76548
- $429,999
- 5
- BD
- 4
- BA
- 3,465
- SqFt










- List Price
- $429,999
- MLS#
- 609566
- Status
- ACTIVE
- County
- Bell
- City
- Harker Heights
- Subdivision
- Tuscany Meadows Ph 1
- Bedrooms
- 5
- Bathrooms
- 4
- Half-baths
- 1
- Living Area
- 3,465
- Acres
- 0.19
- Property Subtype
- Single Family Residence
Property Description
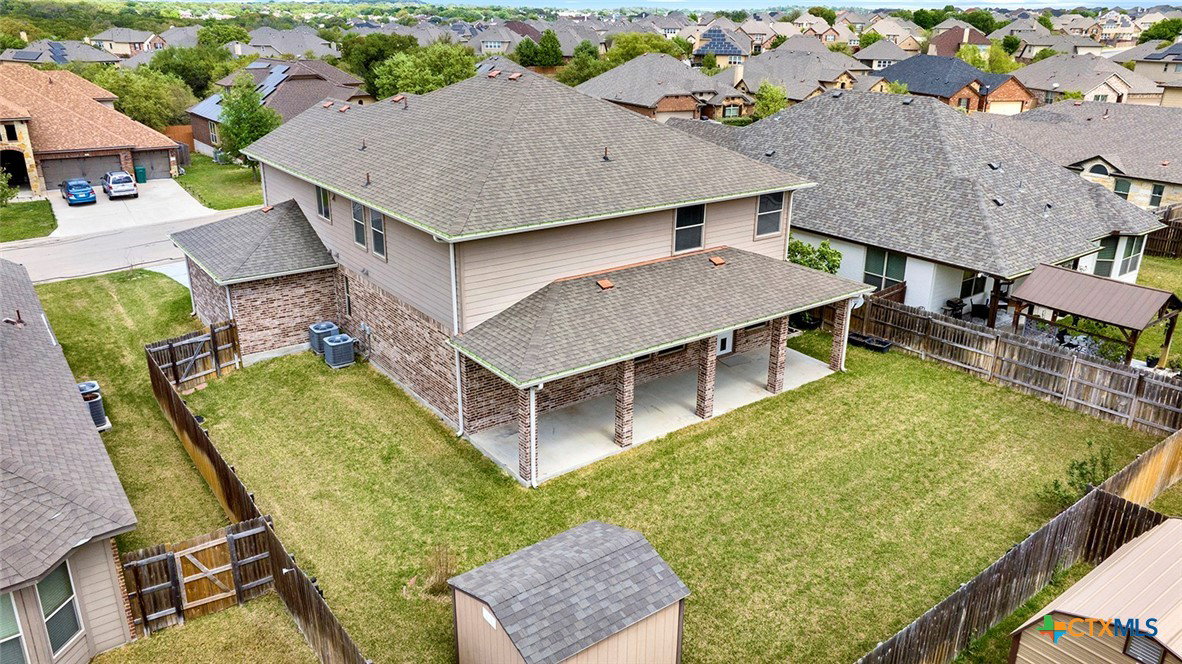
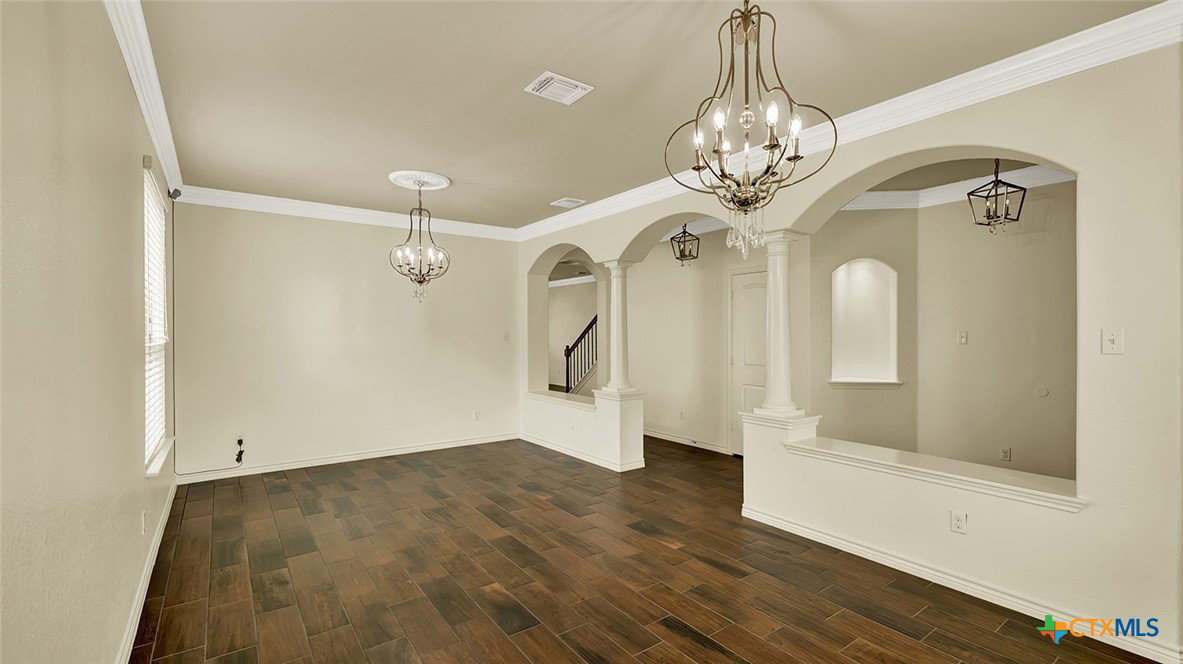
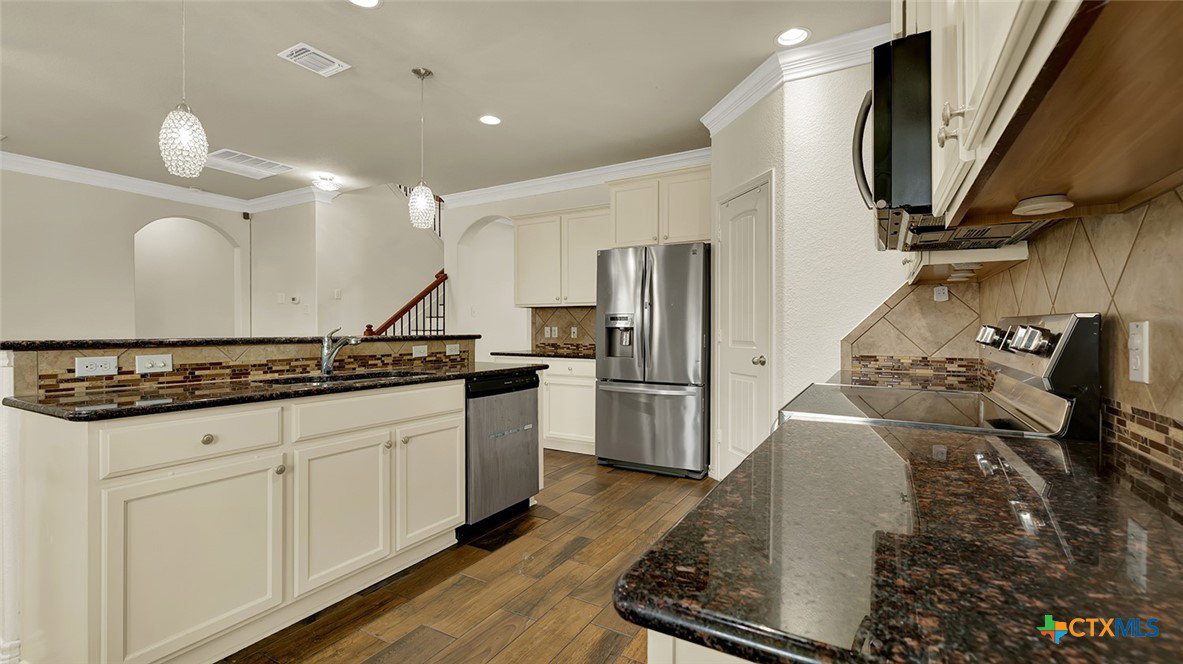
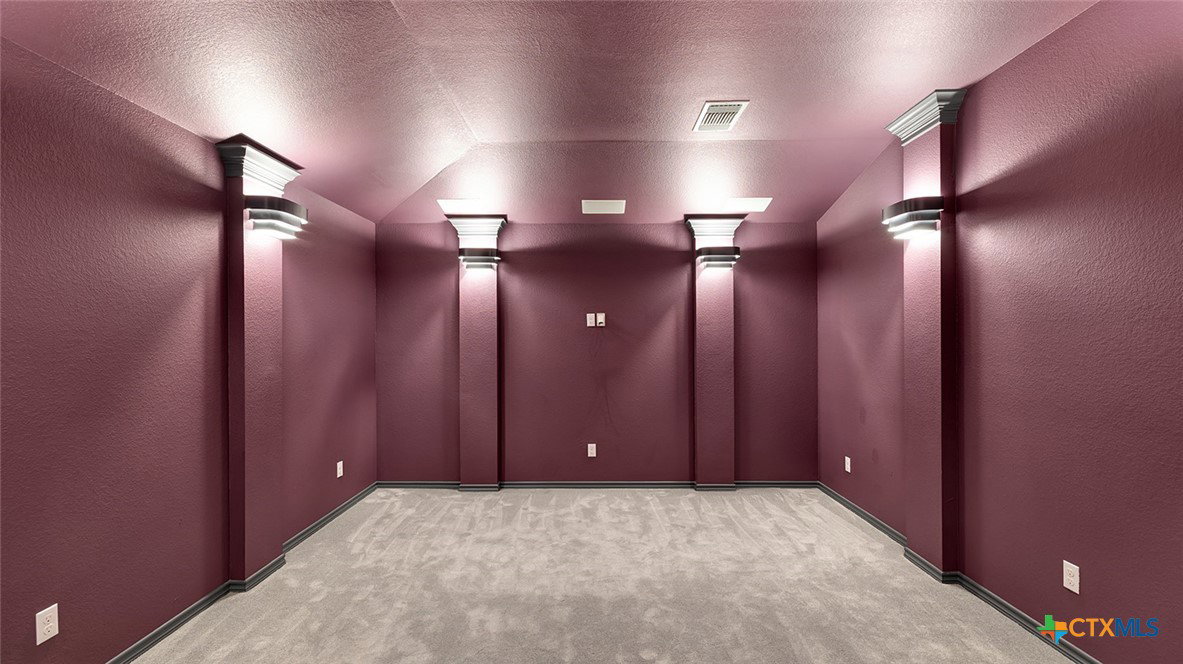
Experience elevated living in the Tuscany Meadows Subdivision. This stunning 5 bedroom, 3.5 bath with 3,465 square feet home is ideally located just minutes from shopping, dining, schools, parks, and Stillhouse Hollow Lake. From the moment you step inside, you’re welcomed by an impressive entry, refined formal spaces, and a seamless open concept design tailored for both elegant entertaining and everyday comfort. The chef’s kitchen is a true showpiece, featuring granite countertops, premium stainless steel appliances, an expansive island with a breakfast bar, and abundant cabinetry. Upstairs has a spacious loft and a fully equipped media room with surround sound, wet bar, sink, and refrigerator to create an unmatched entertainment experience. There is a dedicated office area near the loft that is perfect for anyone working from home. The luxurious primary suite offers a serene escape with a huge walk-in closet, a spa-inspired bath with soaking tub, separate shower, and dual vanities. A private guest suite is located on the main level with its own bath to ensure comfort for visitors, while three additional bedrooms provide ample space for family and guests. Step outside to an oversized covered patio ideal for relaxing or hosting. Additionally, this home has a sprinkler system, storage building, wood privacy fence, and a 3 car garage. For added convenience, the refrigerator, security system, and water softener will convey with the home without an added cost. This home is less than 15 minutes from Fort Hood and a short drive to I-35. An opportunity like this is rare. Call me to schedule your private showing today before it’s gone.
Additional Information
- Days on Market
- 117
- Year Built
- 2016
- Style
- Contemporary/Modern
- Stories
- 2
- Interior Features
- Wet Bar, Ceiling Fan(s), Chandelier, Crown Molding, Dining Area, Separate/Formal Dining Room, Double Vanity, Eat-in Kitchen, Game Room, Garden Tub/Roman Tub, High Ceilings, In-Law Floorplan, Multiple Living Areas, Multiple Dining Areas, Open Floorplan, Separate Shower, Upper Level Primary, Walk-In Closet(s), Window Treatments, Breakfast Area, Granite Counters
- Cooling
- 2 Units
- Heating
- Multiple Heating Units
- Exterior Features
- Covered Patio, Porch, Rain Gutters
- Roof
- Composition, Shingle
- Pool Description
- None
- Garage Spaces
- 3
- School District
- Killeen ISD
Mortgage Calculator
Listing courtesy of All City Real Estate Ltd. Co.