3209 River Place Drive, Belton, TX 76513
- $785,000
- 4
- BD
- 4
- BA
- 3,446
- SqFt




- List Price
- $785,000
- Price Change
- ▼ $15,000 1787793394
- MLS#
- 609998
- Status
- ACTIVE
- County
- Bell
- City
- Belton
- Subdivision
- River Place Estates Ph Iii
- Bedrooms
- 4
- Bathrooms
- 4
- Half-baths
- 1
- Living Area
- 3,446
- Acres
- 1.03
- Property Subtype
- Single Family Residence
Property Description
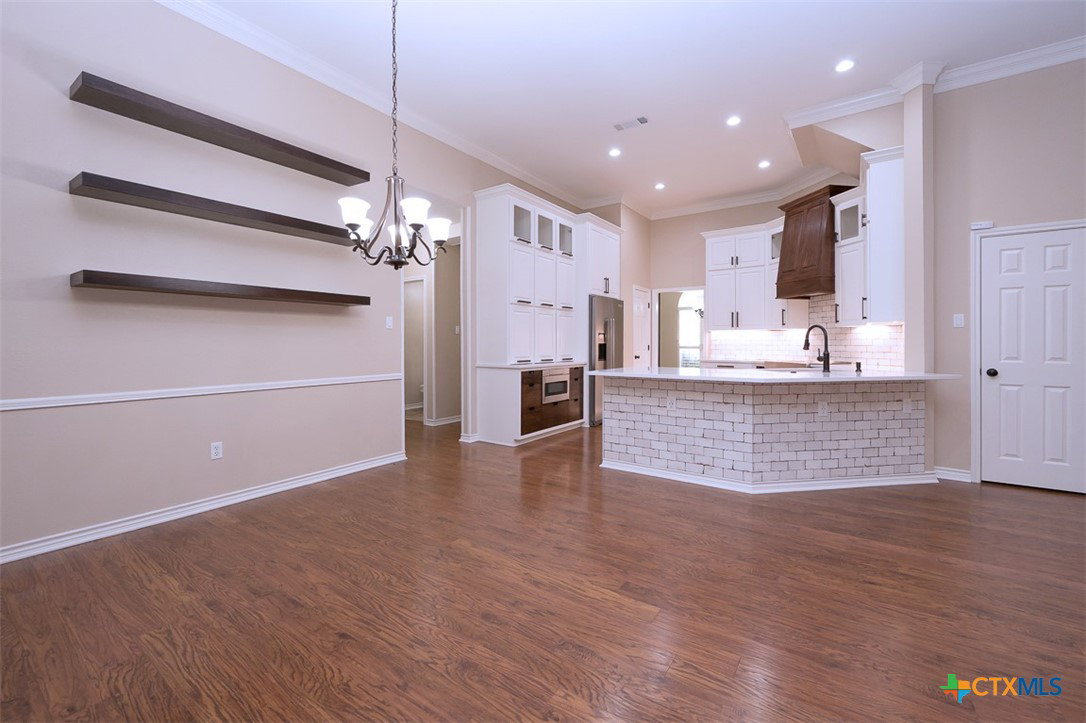
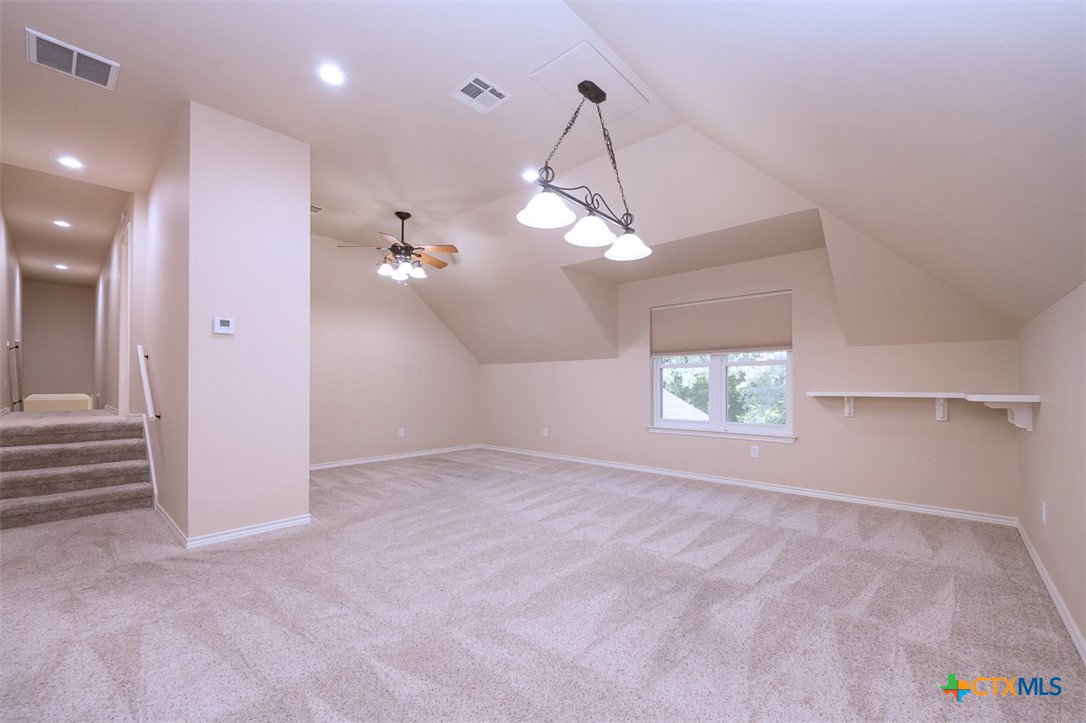
Set on over an acre in a sought-after neighborhood near Lake Belton, this impressive property offers the space, comfort, and elevated finishes that define luxury living. From the moment you arrive, the curb appeal and side-entry 3-car garage set the tone for what’s inside. Step through the doors to a bright, open floorplan designed for both everyday living and entertaining. Formal living and dining rooms create an elegant first impression, while the great room with a fireplace provides a warm and inviting space to gather. The kitchen stands out with its abundance of white cabinetry, breakfast bar, and thoughtful updates, making it as functional as it is beautiful. The owner’s suite is a true retreat, featuring a tray ceiling with crown molding and a spa-inspired bath complete with a soaking tub, separate shower with multiple showerheads, and a spacious walk-in closet. With 4 bedrooms, 3.5 baths, and over 3,400 square feet, there’s room for everyone to spread out comfortably. Step outside to enjoy the upgraded Trex deck, partially covered for year-round use, and take in the privacy and possibilities that come with an acre-plus lot. With recent upgrades including flooring and kitchen and bathroom remodels, this home blends timeless design with modern updates in a location that offers both tranquility and convenience.
Additional Information
- Days on Market
- 155
- Year Built
- 1997
- Style
- Traditional
- Stories
- 2
- Interior Features
- Tray Ceiling(s), Ceiling Fan(s), Carbon Monoxide Detector, Crown Molding, Dining Area, Separate/Formal Dining Room, Double Vanity, Entrance Foyer, Game Room, Garden Tub/Roman Tub, High Ceilings, Multiple Living Areas, Multiple Dining Areas, Recessed Lighting, Soaking Tub, Separate Shower, Tub Shower, Vanity, Walk-In Closet(s), Window Treatments, Breakfast Bar
- Cooling
- Central Air, Electric, 2 Units
- Heating
- Central, Electric, Multiple Heating Units
- Exterior Features
- Covered Patio, Deck, Porch, Rain Gutters
- Roof
- Composition, Shingle
- Pool Description
- None
- Garage Spaces
- 3
- School District
- Belton ISD
- Elementary School
- Lakewood Elementary
- Middle School
- Belton Middle School
- High School
- Belton High School
Mortgage Calculator
Listing courtesy of Coldwell Banker Apex, Realtors.