361 Easthaven Bend, Liberty Hill, TX 78642
- $749,990
- 4
- BD
- 4
- BA
- 3,543
- SqFt








- List Price
- $749,990
- Price Change
- ▼ $49,463 1787362944
- MLS#
- 610204
- Status
- ACTIVE
- County
- Williamson
- City
- Liberty Hill
- Subdivision
- Santa Rita Ranch
- Bedrooms
- 4
- Bathrooms
- 4
- Half-baths
- 1
- Living Area
- 3,543
- Acres
- 0.22
- Property Subtype
- Single Family Residence
Property Description
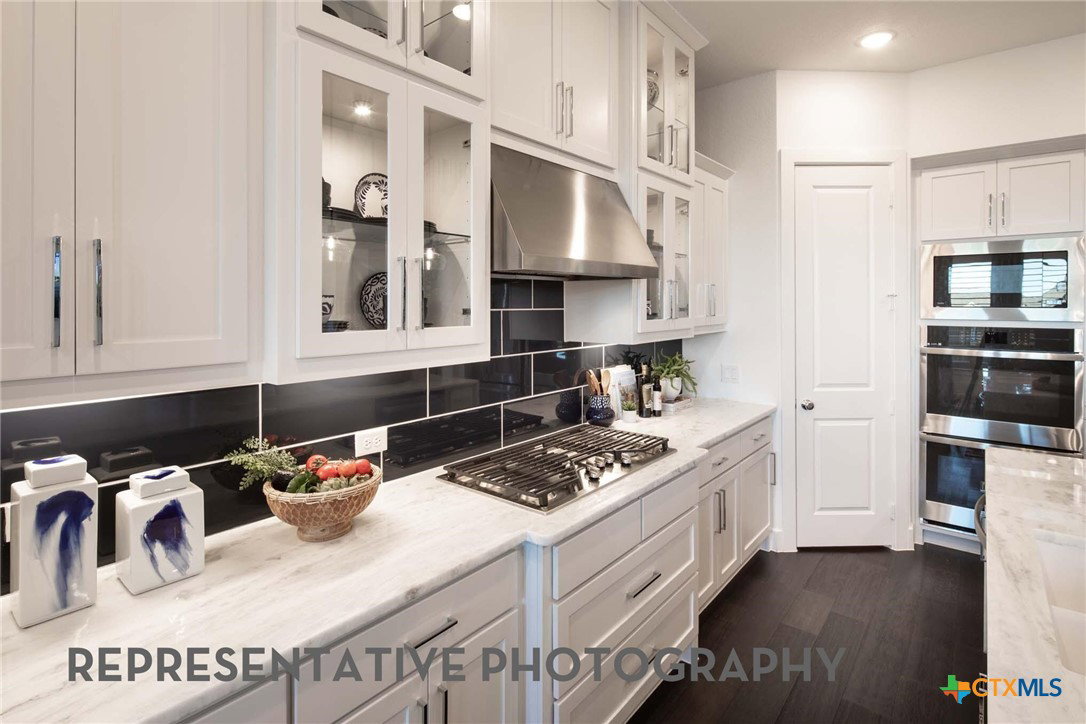
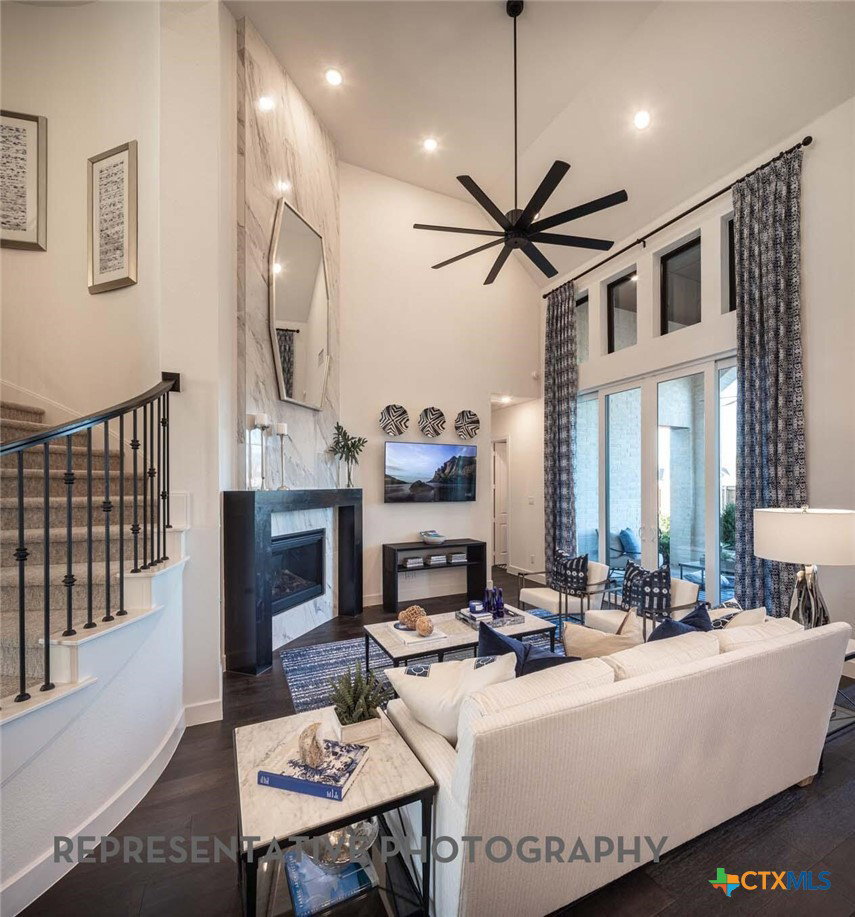
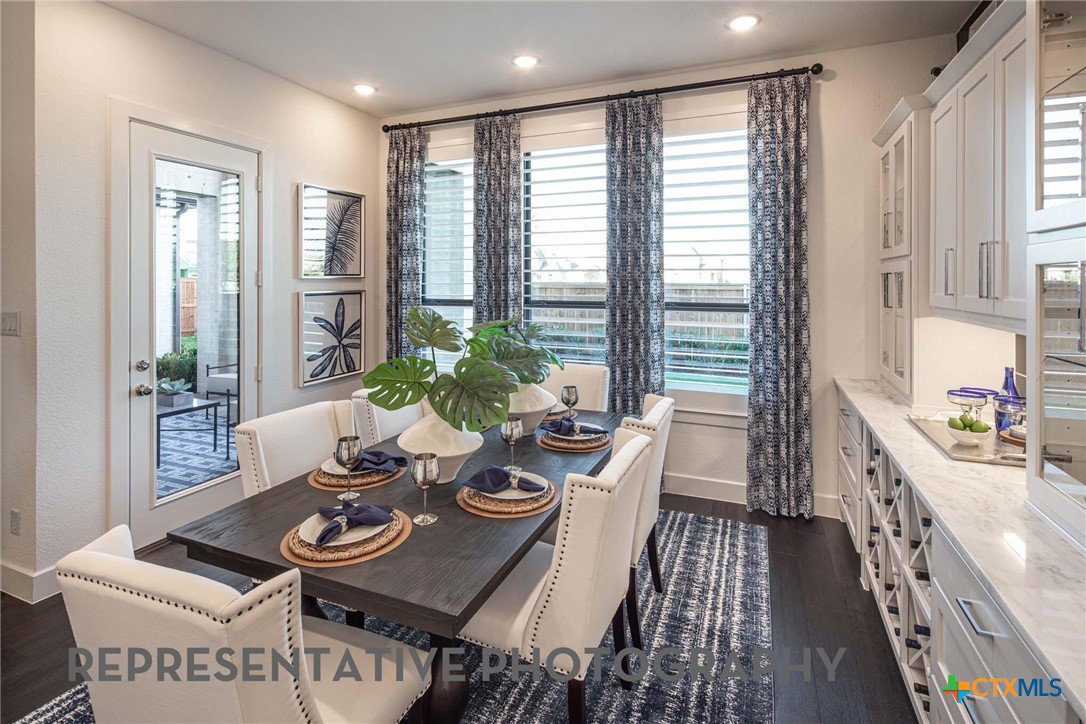
NEW CONSTRUCTION-Completion August 2026. Highland Homes 227-plan is a spacious two-story home that is designed for modern living, blending open spaces with private retreats. Upon entering, you're greeted by a study and a grand spiral staircase that guides you through the home. The first floor features a large living room that connects to the dining area and a well-equipped kitchen with a central island, perfect for cooking and entertaining. The primary suite offers a luxurious escape with a spacious bathroom and walk-in closet. Bedroom 2 includes a private bath, making it ideal for guests. The entertainment room provides a dedicated space for leisure, while the outdoor living area invites relaxation. On the second floor, a game room and lifestyle room provide versatile spaces for entertainment, with Bedrooms 3 and 4 offering additional private spaces. A full bathroom serves the upstairs bedrooms, ensuring comfort for all occupants. The home is completed with a one-car garage and a two-car garage, offering ample storage and convenience. This floor plan is thoughtfully designed to balance shared spaces with personal privacy. Highland Homes is a ten-time awarded builder of the year with a 1-2-6 builder warranty. This home is located in Santa Rita Ranch with over 80 million dollars' worth in Award Winning amenities. Optional upgrades include: - Extended outdoor living - Extended primary suite - Freestanding tub (rectangular) - Expanded bedrooms w/full baths ILO lifestyle
Additional Information
- Days on Market
- 156
- Year Built
- 2026
- Style
- Traditional
- Stories
- 2
- Builder Name
- Highland Homes
- Interior Features
- Bookcases, Ceiling Fan(s), Chandelier, Carbon Monoxide Detector, Double Vanity, Entrance Foyer, High Ceilings, Multiple Living Areas, Open Floorplan, Pantry, Smart Home, Smart Thermostat, Wired for Data, Kitchen Island, Other, See Remarks
- Cooling
- Central Air
- Heating
- Central, Natural Gas
- Exterior Features
- Private Yard
- Roof
- Composition, Shingle
- Pool Description
- Community, In Ground
- Garage Spaces
- 3
- School District
- Liberty Hill ISD
- Middle School
- Liberty Hill Intermediate School
- High School
- Libery Hill High School School
- Hoa Fee
- $1,392
- HOA Fee Frequency
- Annually
Mortgage Calculator
Listing courtesy of Highland Homes Realty.