203 Glenview Circle, Belton, TX 76513
- $799,900
- 4
- BD
- 4
- BA
- 2,885
- SqFt








- List Price
- $799,900
- MLS#
- 610575
- Status
- ACTIVE
- County
- Bell
- City
- Belton
- Subdivision
- Honey Glen Acres
- Bedrooms
- 4
- Bathrooms
- 4
- Half-baths
- 1
- Living Area
- 2,885
- Acres
- 1.09
- Property Subtype
- Single Family Residence
Property Description
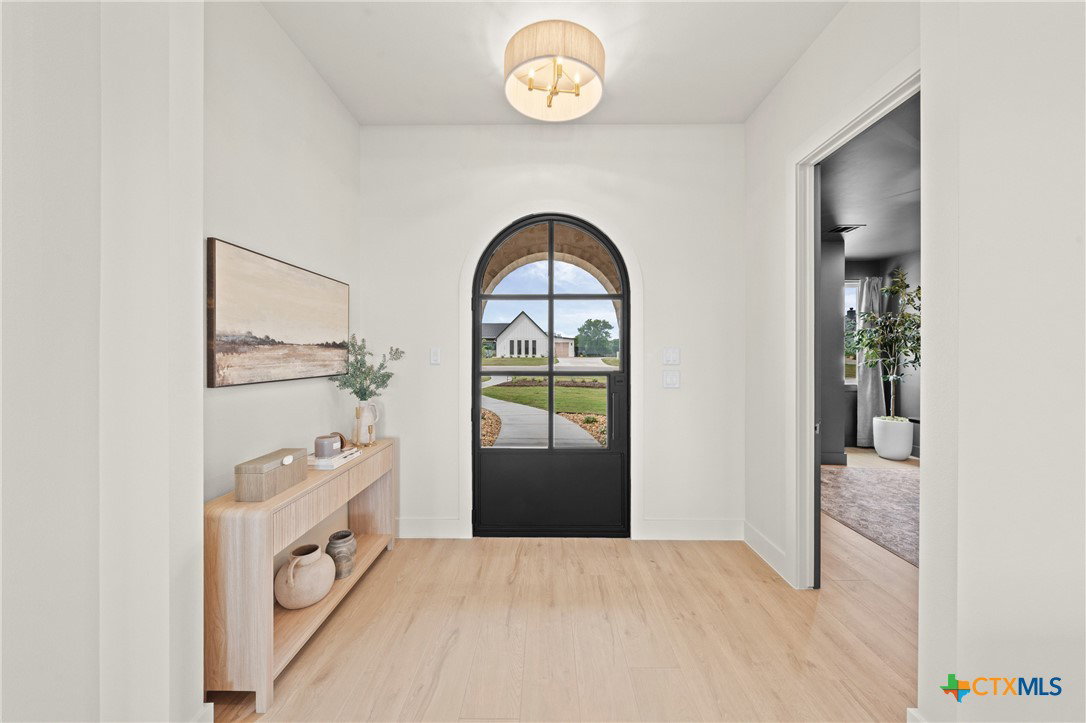
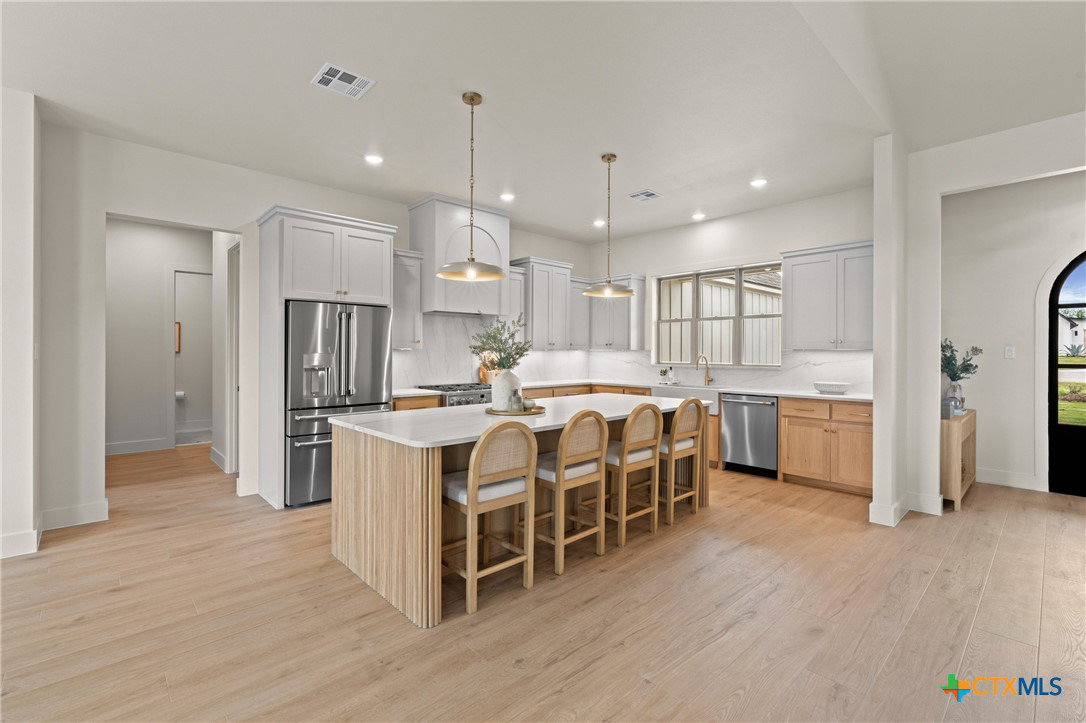
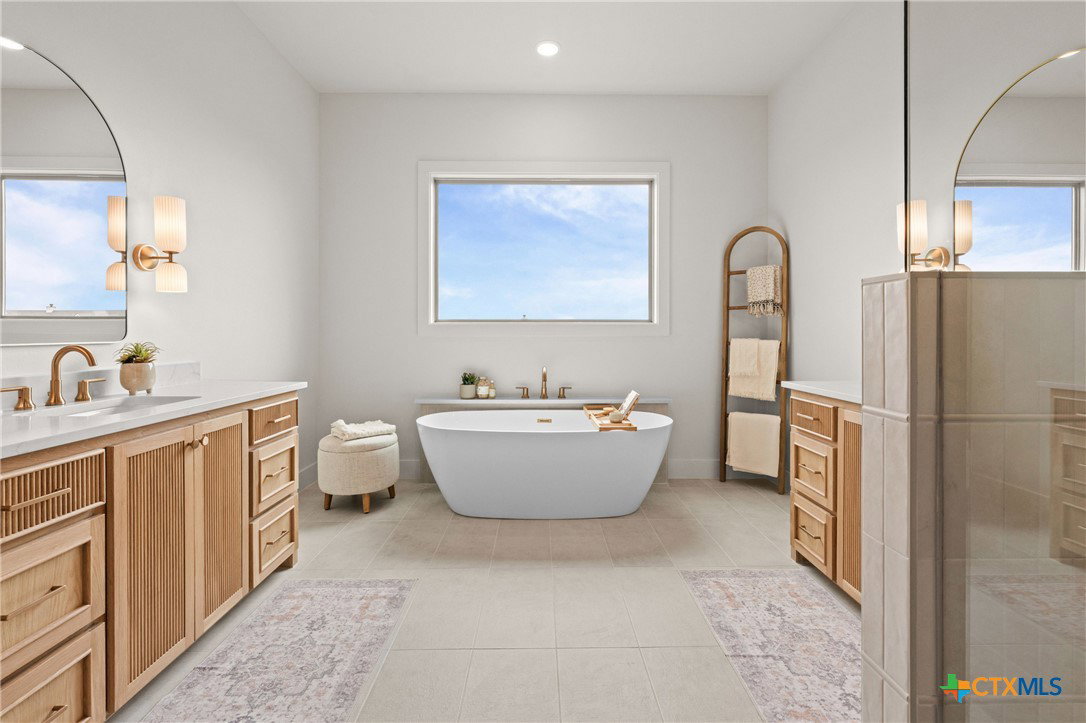
Brandon Whatley Homes presents a stunning home that exudes European-inspired cottage charm, blending traditional elements with a fresh take. Its defining feature is the swooping roofline, which gracefully curves over the stone-clad entry. The popular 4-bedroom, 3½-bath plan also includes a bonus room and a spacious office. The open kitchen is ready for entertaining and features GE Café appliances, including the refrigerator. The white oak cabinetry has a unique design that is carried throughout the home. And… arches are back! Altogether, it’s a cozy, welcoming design with just a hint of old-world European flair, located in a rural neighborhood just outside of Belton, within Belton ISD.
Additional Information
- Days on Market
- 105
- Year Built
- 2026
- Style
- Other, See Remarks
- Stories
- 1
- Builder Name
- Brandon Whatley Home
- Interior Features
- Built-in Features, Ceiling Fan(s), Double Vanity, Garden Tub/Roman Tub, High Ceilings, Home Office, In-Law Floorplan, Multiple Living Areas, Open Floorplan, Pull Down Attic Stairs, Split Bedrooms, Soaking Tub, Separate Shower, Walk-In Closet(s), Breakfast Bar, Custom Cabinets, Kitchen Island, Kitchen/Family Room Combo, Kitchen/Dining Combo, Pantry, Solid Surface Counters
- Cooling
- Central Air, Electric, 2 Units
- Heating
- Central, Electric
- Exterior Features
- Covered Patio, Lighting, Propane Tank - Leased
- Roof
- Composition, Shingle
- Pool Description
- None
- Garage Spaces
- 3
- School District
- Belton ISD
- Hoa Fee
- $600
- HOA Fee Frequency
- Annually
Mortgage Calculator
Listing courtesy of Covington Real Estate, Inc..