6166 Lavaca Drive, Belton, TX 76513
- $285,000
- 4
- BD
- 3
- BA
- 1,897
- SqFt




- List Price
- $285,000
- Price Change
- ▼ $14,000 1783648514
- MLS#
- 610828
- Status
- ACTIVE
- County
- Bell
- City
- Belton
- Subdivision
- Three Crks Ph Iv
- Bedrooms
- 4
- Bathrooms
- 3
- Half-baths
- 1
- Living Area
- 1,897
- Acres
- 0.14
- Property Subtype
- Single Family Residence
Property Description
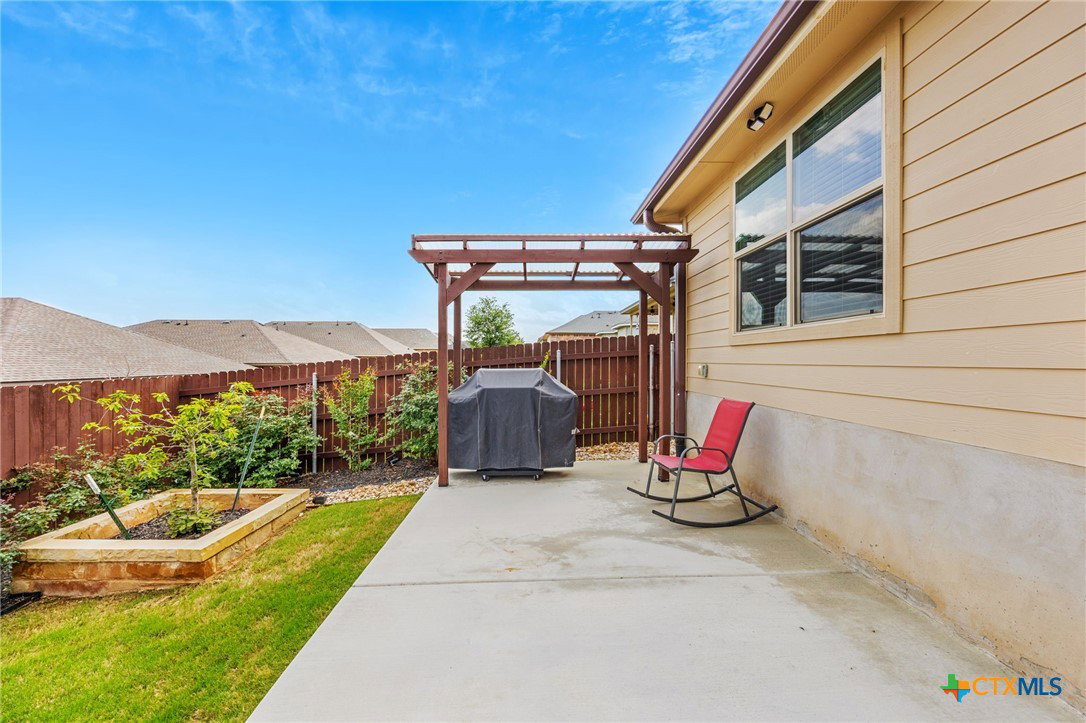
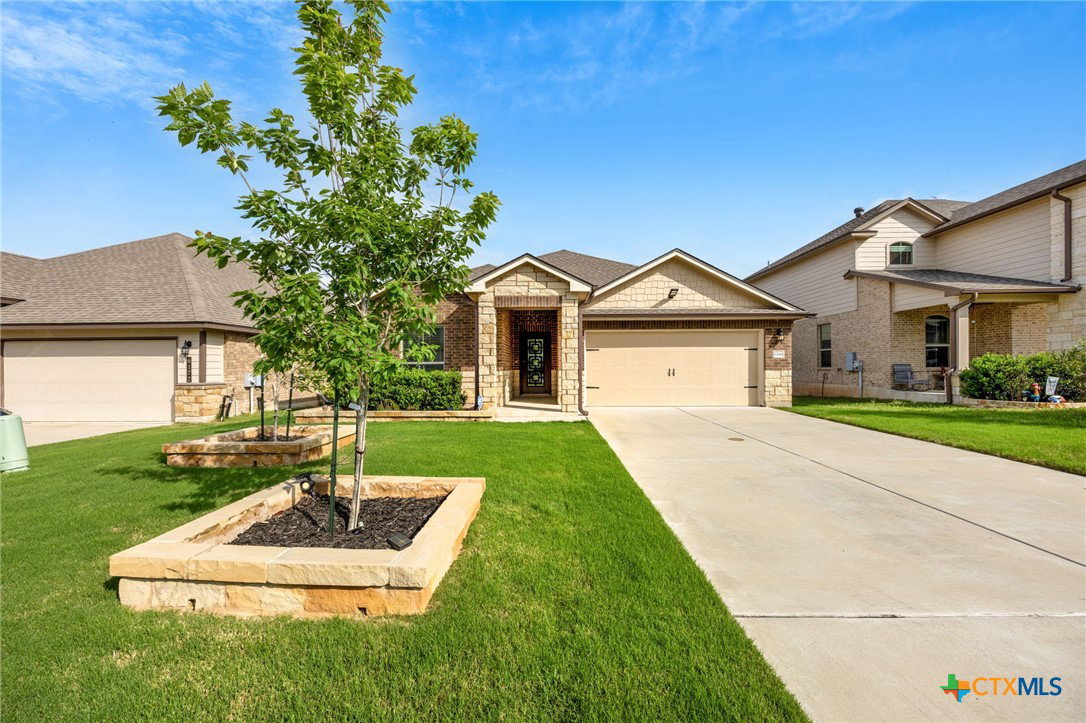
Welcome to 6166 Lavaca Drive, a beautifully appointed home in the highly sought-after Three Creeks community in Belton, where thoughtful design meets everyday comfort. From the moment you step inside, you’re greeted by rich plank flooring, abundant natural light, and a warm, inviting atmosphere that immediately feels like home. The open-concept layout is designed for modern living, seamlessly connecting the living room, kitchen, and dining space, creating the perfect setting for both relaxed evenings and effortless entertaining. The kitchen serves as the heart of the home, featuring recessed lighting, a spacious island with seating, a walk-in pantry, and abundant cabinetry and countertop space. Whether hosting guests or enjoying a quiet morning, the adjoining dining nook offers a cozy and functional space for any occasion. The primary suite provides a private retreat, complete with dual vanities, a walk-in shower, and a generously sized walk-in closet designed for comfort and convenience. Step outside to your own backyard escape, where a covered patio and custom pergola create the perfect setting for outdoor gatherings, weekend barbecues, or peaceful evenings under the Texas sky. Located in Three Creeks, residents enjoy scenic trails, natural surroundings, and a community that blends tranquility with convenience, just minutes from shopping, dining, and easy access to I-35. This is more than a home, it’s a lifestyle. Schedule your private showing today.
Additional Information
- Days on Market
- 104
- Year Built
- 2020
- Style
- Traditional
- Stories
- 1
- Interior Features
- Ceiling Fan(s), Chandelier, Double Vanity, High Ceilings, Living/Dining Room, Open Floorplan, Recessed Lighting, Separate Shower, Tub Shower, Breakfast Bar, Breakfast Area, Eat-in Kitchen, Kitchen Island, Kitchen/Family Room Combo, Kitchen/Dining Combo, Pantry, Solid Surface Counters, Walk-In Pantry
- Cooling
- Central Air, Electric, 1 Unit
- Heating
- Central, Electric
- Exterior Features
- Patio, Rain Gutters
- Roof
- Composition, Shingle
- Pool Description
- None
- Garage Spaces
- 2
- School District
- Belton ISD
- Elementary School
- Chisholm Trail
- Middle School
- South Belton Middle School
- High School
- Belton High School
Mortgage Calculator
Listing courtesy of Realty Of America, Llc.