107 Oakview Drive, Floresville, TX 78114
- $599,500
- 4
- BD
- 4
- BA
- 3,398
- SqFt






- List Price
- $599,500
- Price Change
- ▼ $30,500 1782594058
- MLS#
- 611304
- Status
- ACTIVE
- County
- Wilson
- City
- Floresville
- Subdivision
- Tri-Oaks Estates
- Bedrooms
- 4
- Bathrooms
- 4
- Half-baths
- 1
- Living Area
- 3,398
- Acres
- 0.50
- Property Subtype
- Single Family Residence
Property Description
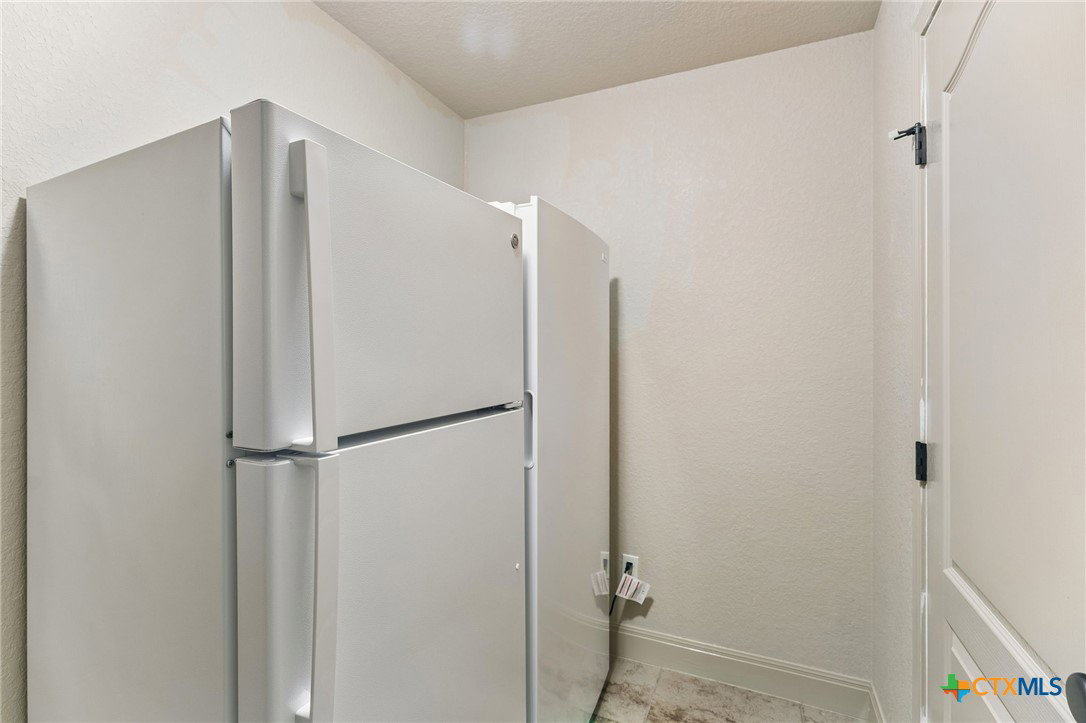
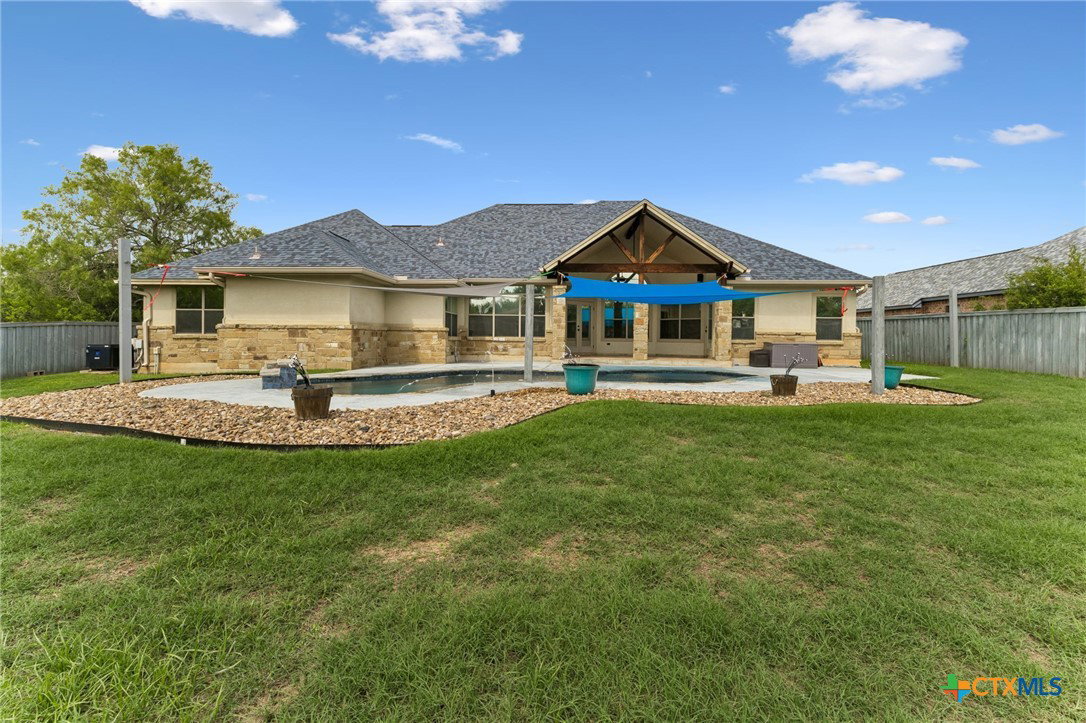
2.99% assumable interest rate! This absolutely stunning ranch-style home offers 3,398 square feet of thoughtfully designed living space and an exceptional floor plan perfect for both everyday living and entertaining. A grand formal dining room with an elegant chandelier welcomes guests, while the spacious eat-in kitchen features a massive island, built-in oven and range, and an oversized walk-in pantry. The split-bedroom layout provides privacy and functionality, with two secondary bedrooms connected by a Jack-and-Jill bath with pocket doors, a private mother-in-law suite complete with its own full bath and walk-in closet, and a luxurious primary suite featuring a walk-in shower, jetted soaking tub, and expansive walk-in closet. The dedicated office includes built-in shelving and abundant storage, making it ideal for working from home. Throughout the home, you'll find unique custom touches such as built-in hampers, bench storage, and automatic closet lighting that activates when doors are opened. The laundry room is equally impressive with a folding/storage bench, drying rack, and included front-load washer and dryer. Step outside to your private backyard retreat featuring a covered patio, heated in-ground pool with lighting, waterfall, and fountain features, all shaded by stylish overhead sails. The oversized garage offers additional storage space, a storage closet, and a water softener for added convenience.
Additional Information
- Days on Market
- 101
- Year Built
- 2010
- Style
- Traditional
- Stories
- 1
- Interior Features
- Ceiling Fan(s), Dining Area, Separate/Formal Dining Room, Double Vanity, High Ceilings, Separate Shower, Walk-In Closet(s), Breakfast Bar, Eat-in Kitchen, Kitchen Island, Kitchen/Dining Combo, Pantry, Solid Surface Counters, Walk-In Pantry
- Cooling
- 2 Units
- Heating
- Multiple Heating Units
- Exterior Features
- Covered Patio, Porch
- Roof
- Composition, Shingle
- Pool Description
- Heated, In Ground, Private, Waterfall
- Garage Spaces
- 2
- School District
- Floresville ISD
Mortgage Calculator
Listing courtesy of United Country Real Estate, Te.