11506 D K Ranch Road, Austin, TX 78759
- $799,000
- 5
- BD
- 4
- BA
- 3,068
- SqFt




- List Price
- $799,000
- Price Change
- ▼ $20,000 1783999772
- MLS#
- 613226
- Status
- ACTIVE
- County
- Travis
- City
- Austin
- Subdivision
- Oak Forest Sec 05-A
- Bedrooms
- 5
- Bathrooms
- 4
- Half-baths
- 1
- Living Area
- 3,068
- Acres
- 0.24
- Property Subtype
- Single Family Residence
Property Description
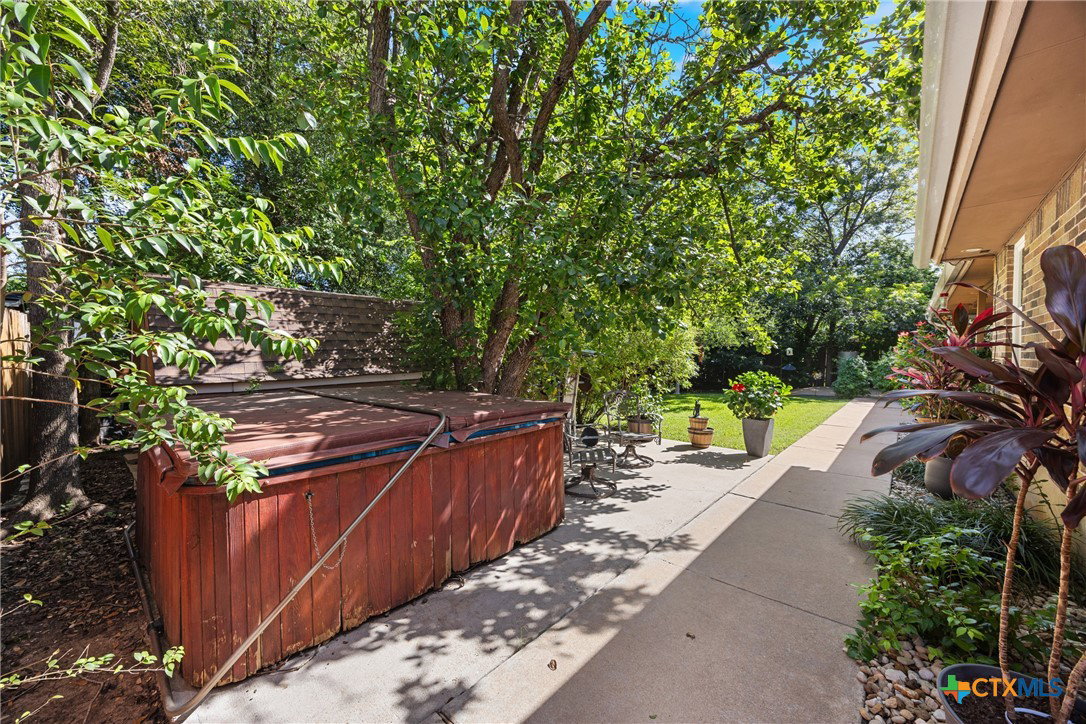
5 Bedroom Home in Oak Forest Austin TX| 2 Primary Suites (Up & Down) | |3.5 Baths | Media/Flex Room | Solar Panels | Large Backyard Oasis Energy-conscious buyers will appreciate the large solar system featuring 43 solar panels, helping offset electricity costs and add long-term efficiency to the home. The main level features formal living and dining spaces with easy access to the kitchen, which opens to the family room where a fireplace creates a warm focal point for everyday living and entertaining. The breakfast area with bay window brings in natural light and overlooks the serene, park-like backyard – giving you that peaceful start to your day. Upstairs includes the second primary suite, 3 additional bedrooms, full bath and a furnished media or flex room with a high end surround sound system and a 110 inch screen for a real movie theatre experience. Step outside to a backyard that feels like your own private retreat – ideal for gardeners, bird watchers, or anyone who enjoys a natural setting and quiet outdoor space. Conveniently located with easy access to major highways, shopping, dining and nearby Round Rock schools, this home blends space, flexibility and location. Updates: Roof Replaced 5/2026 | Wood Floors 4/2026 | Recent Water Heater Installed | Triple Pane Windows
Additional Information
- Days on Market
- 81
- Year Built
- 1981
- Stories
- 2
- Interior Features
- Ceiling Fan(s), Crown Molding, Separate/Formal Dining Room, In-Law Floorplan, Primary Downstairs, Multiple Living Areas, Multiple Dining Areas, Main Level Primary, Open Floorplan, See Remarks, Tub Shower, Upper Level Primary, Vanity, Walk-In Closet(s), Breakfast Bar, Breakfast Area, Kitchen/Family Room Combo, Pantry
- Cooling
- Central Air, 1 Unit
- Heating
- Central
- Exterior Features
- Covered Patio, Porch, Private Yard
- Roof
- Composition, Shingle
- Pool Description
- None
- Garage Spaces
- 2
- School District
- Round Rock ISD
Mortgage Calculator
Listing courtesy of Comfort Realty LLC.