356 Bold Springs Court, West, TX 76691
- $1,649,900
- 4
- BD
- 3
- BA
- 4,063
- SqFt






- List Price
- $1,649,900
- Price Change
- ▼ $100,000 1785196589
- MLS#
- 613610
- Status
- ACTIVE
- County
- Mclennan
- City
- West
- Subdivision
- Westlake
- Bedrooms
- 4
- Bathrooms
- 3
- Living Area
- 4,063
- Acres
- 5.10
- Property Subtype
- Single Family Residence
Property Description
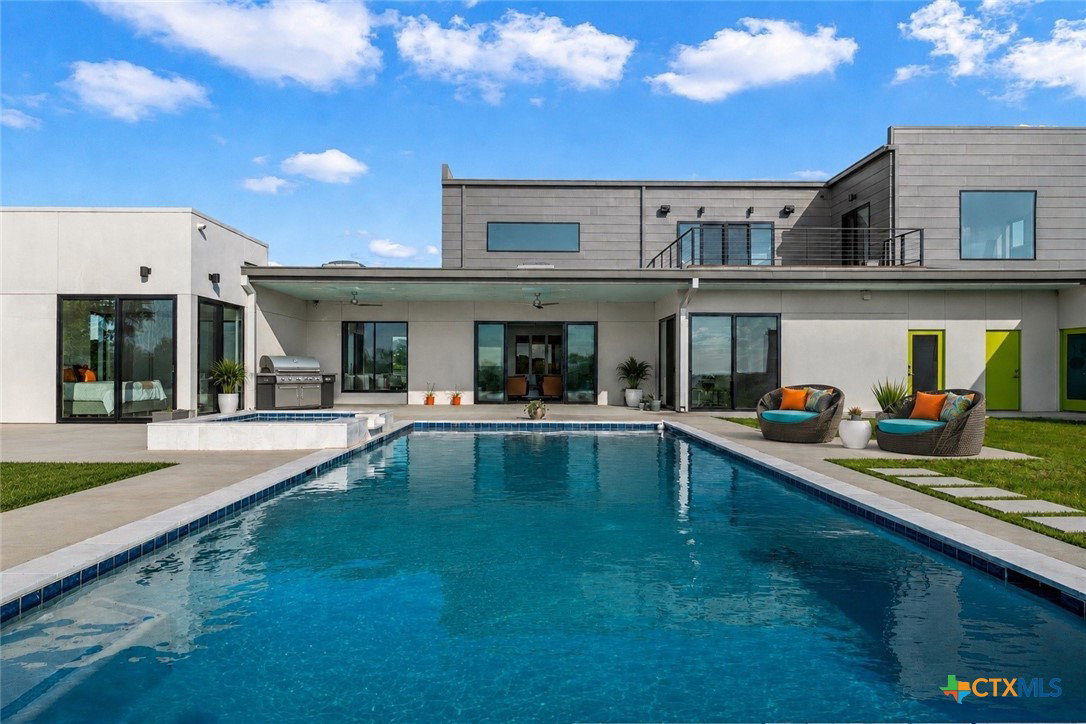
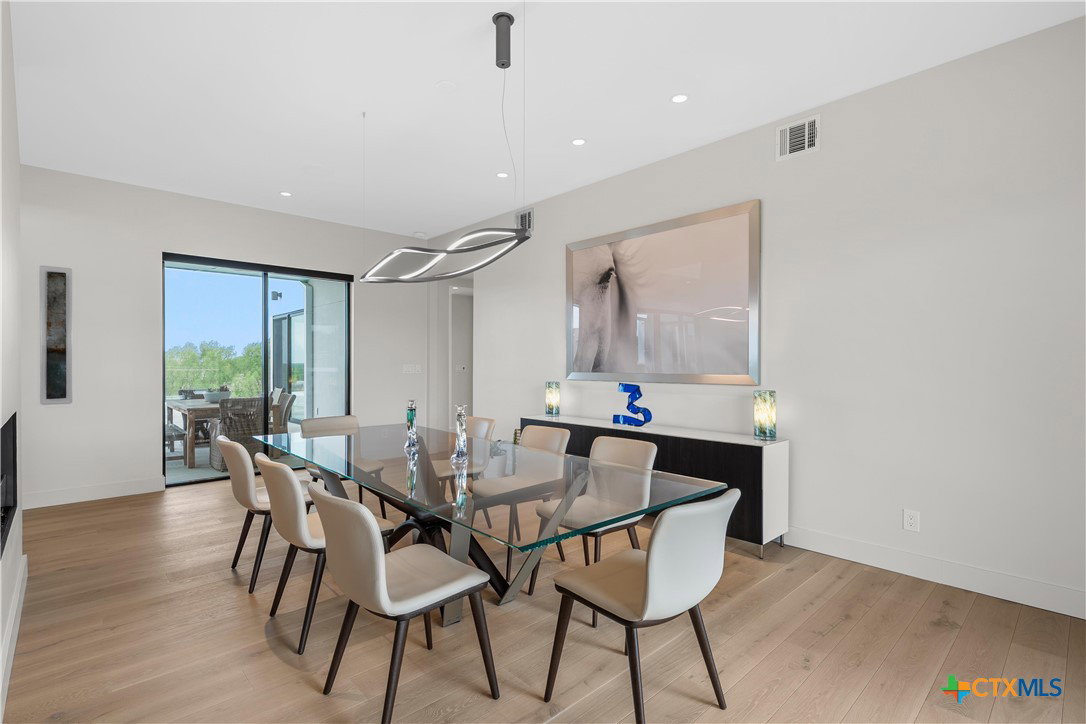
his is a must-see! Contemporary modern meets country living in Central Texas with this one-of-a-kind estate situated on 5 scenic acres in West, TX. Designed with a Feng Shui-inspired emphasis on natural light, open spaces, and seamless indoor and outdoor living, this extraordinary 4-bedroom, 3-bath home offers over 4,000 square feet of luxury living with breathtaking pond views and resort-style amenities rarely found in the area. Expansive retractable walls of glass and oversized windows fill the home with natural light while overlooking the oversized pool, custom built-in jacuzzi, and massive rear pond with access to an additional adjacent pond. The luxurious primary suite features retractable window walls, electric blinds, a spa-inspired bathroom with private outdoor shower courtyard, and spacious His and Hers walk-in closets. The sleek modern interior offers soaring ceilings, open-concept living spaces, and a chef’s dream kitchen featuring a 10-foot quartzite island, premium Dacor appliances, double ovens with steamer option, Butler’s pantry, walk-in pantry, and abundant storage. Upstairs includes private living quarters with balcony access overlooking the pool, ponds, and rolling countryside. Additional features include a 3-car garage, secondary garage, and separate tractor storage garage. A truly rare luxury retreat blending contemporary modern architecture with the peaceful landscape that Central Texas locals have come to love and desire. Come by and experience this property for yourself! You wont regret it.
Additional Information
- Days on Market
- 70
- Year Built
- 2021
- Style
- Contemporary/Modern
- Stories
- 2
- Interior Features
- Double Vanity, Garden Tub/Roman Tub, Open Floorplan, Separate Shower, Walk-In Closet(s), Wired for Sound, Kitchen Island, Pantry
- Cooling
- 2 Units
- Heating
- Multiple Heating Units
- Exterior Features
- Balcony, Porch
- Roof
- Flat
- Pool Description
- In Ground, Private
- Garage Spaces
- 3
- School District
- West ISD
Mortgage Calculator
Listing courtesy of Coldwell Banker Apex, REALTORS.