1125 County Road 230, Florence, TX 76527
- $1,875,000
- 4
- BD
- 4
- BA
- 3,340
- SqFt


- List Price
- $1,875,000
- MLS#
- 613846
- Status
- ACTIVE
- County
- Williamson
- City
- Florence
- Bedrooms
- 4
- Bathrooms
- 4
- Half-baths
- 1
- Living Area
- 3,340
- Acres
- 20
- Property Subtype
- Single Family Residence
Property Description
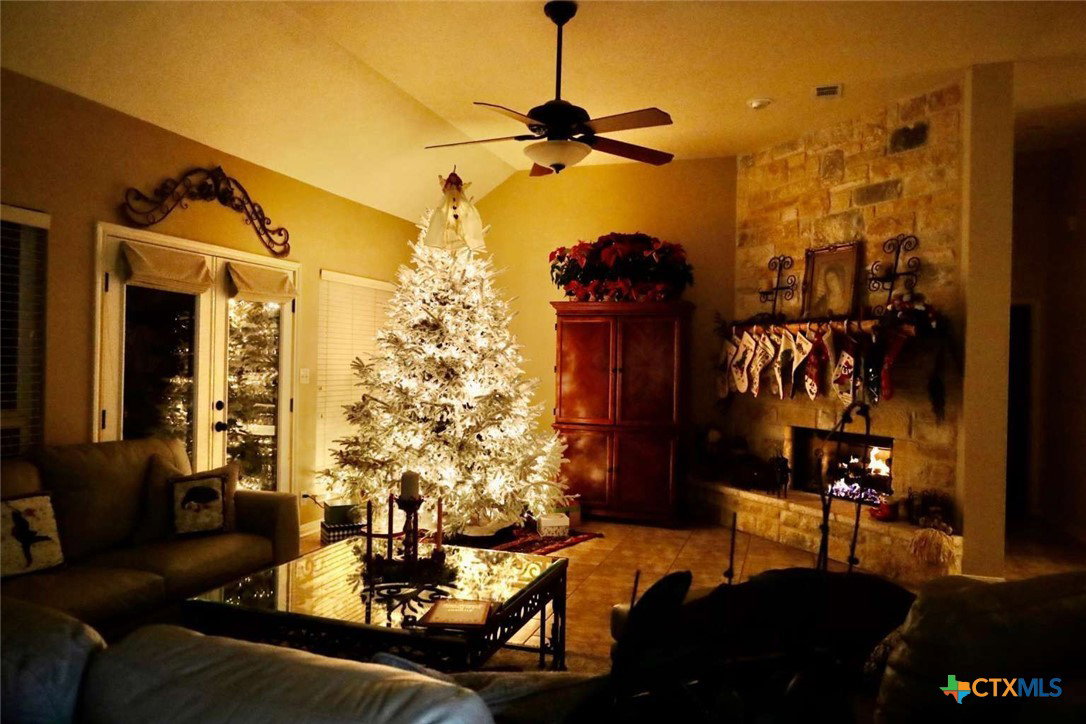
Come discover this hidden treasure! Elegant custom, limestone pool home on the center of 20 private, unrestricted, ag exempt, groomed acres that are close enough to everything yet an oasis from it all! Step through the mahogany & iron work doors into an open concept, luxury home leaving nothing to be desired. Italian travertine 16” tiled floors throughout. A palatial dining room & living room awaits holidays & elegant entertaining!! The living room has an impressive stone fireplace & stunning wall of glass windows w/ French doors offering amazing natural light and a view of the beach-like pool & lush landscape! The home sweeps you into the roomy chef kitchen w/stunning quartzite counters, copper vent hood, Italian double rotisserie ovens & 8 burner range, Kitchenaid stainless appliances, pot filler, 2 islands, wet bar and so much more to enable all your culinary aspirations! The mstr bdrm is spacious w/ample natural light, glass French doors open to your “beach”. A spa-like bathroom w/glass+tile “rain” shower, soaking tub, dual granite vanities, 2 wlk-in closets. Adjacent room can be office, gym or nursery. Guest suite w/sitting rm, full bath, granite vanity, walk in closet. 2 addl generously sized guest rooms that share a full bath: granite vanity, glass & tile shower. Step out back for a panoramic view of the tropical blue waterfall pool & 10 peaceful acres. Absorb unparalleled sunsets from the hottub on the covered patio sipping a relaxing libation. The infrastructure has limitless possibilities with all you could want: Metal buildings: workshop (48x72): 8”reinforced slab, 3 rolling doors, pipe racks, welding benches, steel storage lockers. Main bldg./barn: l(48x72)+(48 x68), lw/ocking tack room,10x10 modular pens, tankless water heater w/oversized stainless sink w/ wash-rack connections. Addl metal bldgs/barns: 2-(20 x48) 11cross-fenced pastures, 3 w/metal run-in-shelters (17x24) There is no place like THIS home!
Additional Information
- Days on Market
- 120
- Year Built
- 2006
- Stories
- 1
- Interior Features
- Wet Bar, Ceiling Fan(s), Separate/Formal Dining Room, Double Vanity, High Ceilings, In-Law Floorplan, Multiple Dining Areas, Multiple Primary Suites, Stone Counters, Recessed Lighting, Soaking Tub, Eat-in Kitchen, Instant Hot Water, Kitchen Island
- Cooling
- Central Air, Zoned
- Heating
- Central, Fireplace(s), Propane, Wood Stove
- Exterior Features
- Outdoor Grill, Other, See Remarks
- Roof
- Metal
- Pool Description
- Gunite, Heated, In Ground, Private, Pool Sweep, Waterfall
- Garage Spaces
- 3
- School District
- Florence ISD
- Elementary School
- Florence Elementary School
- Middle School
- Florence Middle School
- High School
- Florence High School
Mortgage Calculator
Listing courtesy of Congress Realty.