18608 Royal Pointe Drive, Pflugerville, TX 78660
- $375,000
- 3
- BD
- 2
- BA
- 1,998
- SqFt






- List Price
- $375,000
- Price Change
- ▼ $10,000 1784081340
- MLS#
- 615373
- Status
- ACTIVE
- County
- Travis
- City
- Pflugerville
- Subdivision
- Royal Pointe Sec 01
- Bedrooms
- 3
- Bathrooms
- 2
- Living Area
- 1,998
- Acres
- 0.21
- Property Subtype
- Single Family Residence
Property Description
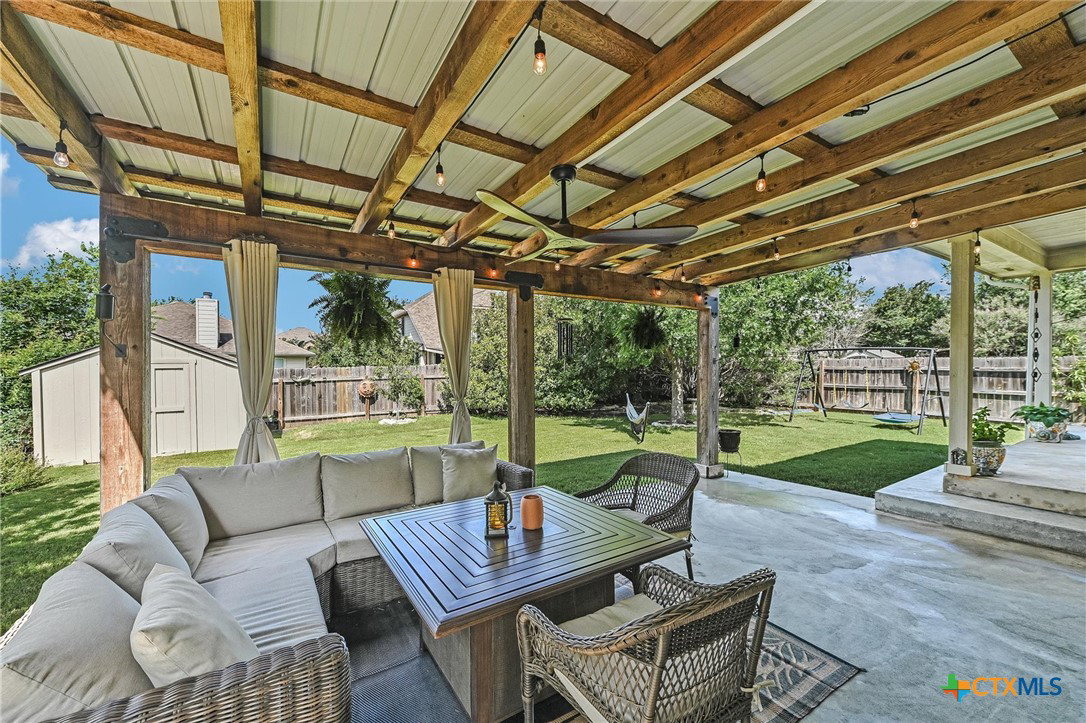
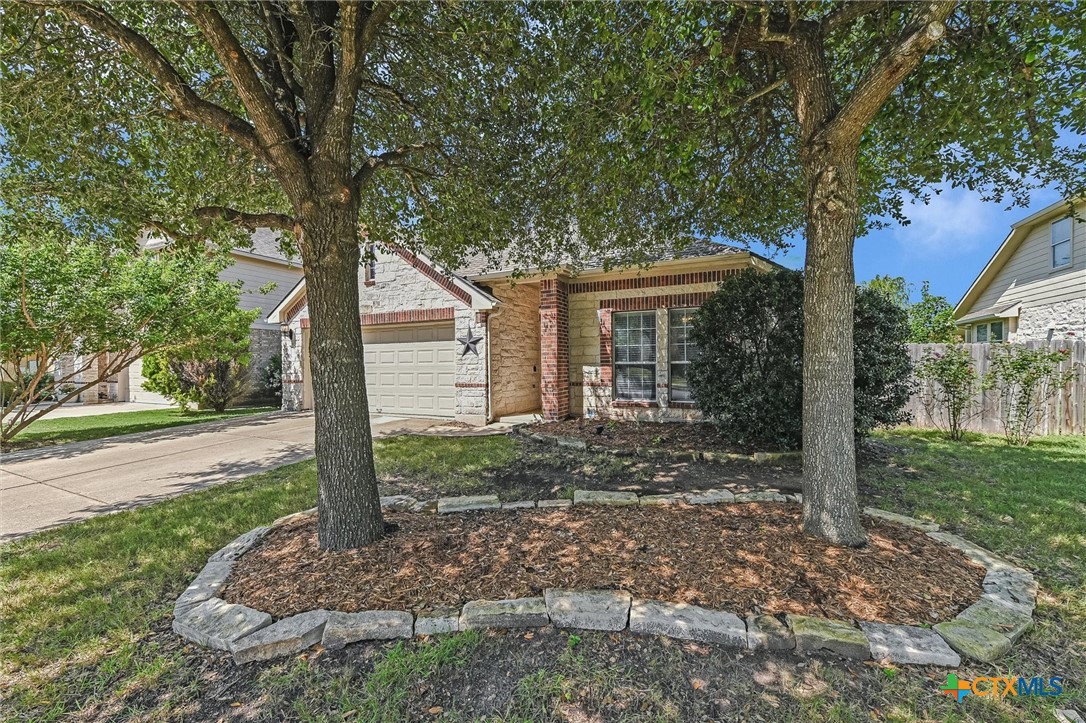
Welcome to this beautifully maintained 3-bedroom home with a dedicated study that can easily serve as a 4th bedroom, offering the perfect blend of comfort, functionality, and outdoor living. Nestled on a large, oversized lot with mature trees, this property features an expansive covered back patio that is ideal for entertaining, relaxing, or enjoying peaceful evenings outdoors. Located in highly desirable Royal Pointe Subdivision. Inside, you’ll find a light, bright, and open floor plan with multiple living and dining options, including a formal dining room or flex space and a spacious breakfast area. The kitchen is the heart of the home, featuring Corian countertops, a large center island with seating, abundant workspace, and seamless flow into the oversized family room highlighted by a beautiful fireplace. The spacious primary suite is a true retreat, offering a luxurious ensuite bath with dual vanities, a garden tub, separate shower, and a large walk-in closet. Generously sized secondary bedrooms and a large secondary bathroom with dual sinks provide plenty of room for family and guests. Additional upgrades include laminate and tile flooring throughout, an epoxy-coated garage floor, a recent roof, new A/C unit (2024), and a sprinkler system installed in 2024. Conveniently located close to the neighborhood park, restaurants, shopping, and everyday amenities, this exceptional home combines comfort, updates, and an unbeatable location. Don’t miss this opportunity to make it yours!
Additional Information
- Days on Market
- 56
- Year Built
- 2006
- Style
- Traditional
- Stories
- 1
- Interior Features
- All Bedrooms Down, Ceiling Fan(s), Crown Molding, Dining Area, Separate/Formal Dining Room, Double Vanity, Eat-in Kitchen, Garden Tub/Roman Tub, High Ceilings, Home Office, Primary Downstairs, Multiple Living Areas, Multiple Dining Areas, Main Level Primary, Open Floorplan, Recessed Lighting, Separate Shower, Tub Shower, Walk-In Closet(s), Breakfast Bar, Breakfast Area
- Cooling
- Central Air, 1 Unit
- Heating
- Central
- Exterior Features
- Covered Patio, Rain Gutters
- Roof
- Composition, Shingle
- Pool Description
- None
- Garage Spaces
- 2
- School District
- Pflugerville ISD
- Elementary School
- Highland Park Elementary School
- Middle School
- Park Crest Middle School
- High School
- Hendrickson High School
- Hoa Fee
- $111
- HOA Fee Frequency
- Quarterly
Mortgage Calculator
Listing courtesy of Keller Williams Realty Lone St.