348 King Elder Lane, Leander, TX 78641
- $330,000
- 4
- BD
- 3
- BA
- 2,610
- SqFt









- List Price
- $330,000
- MLS#
- 616190
- Status
- ACTIVE
- County
- Williamson
- City
- Leander
- Subdivision
- Summerlyn Ph P-2
- Bedrooms
- 4
- Bathrooms
- 3
- Half-baths
- 1
- Living Area
- 2,610
- Acres
- 0.24
- Property Subtype
- Single Family Residence
Property Description
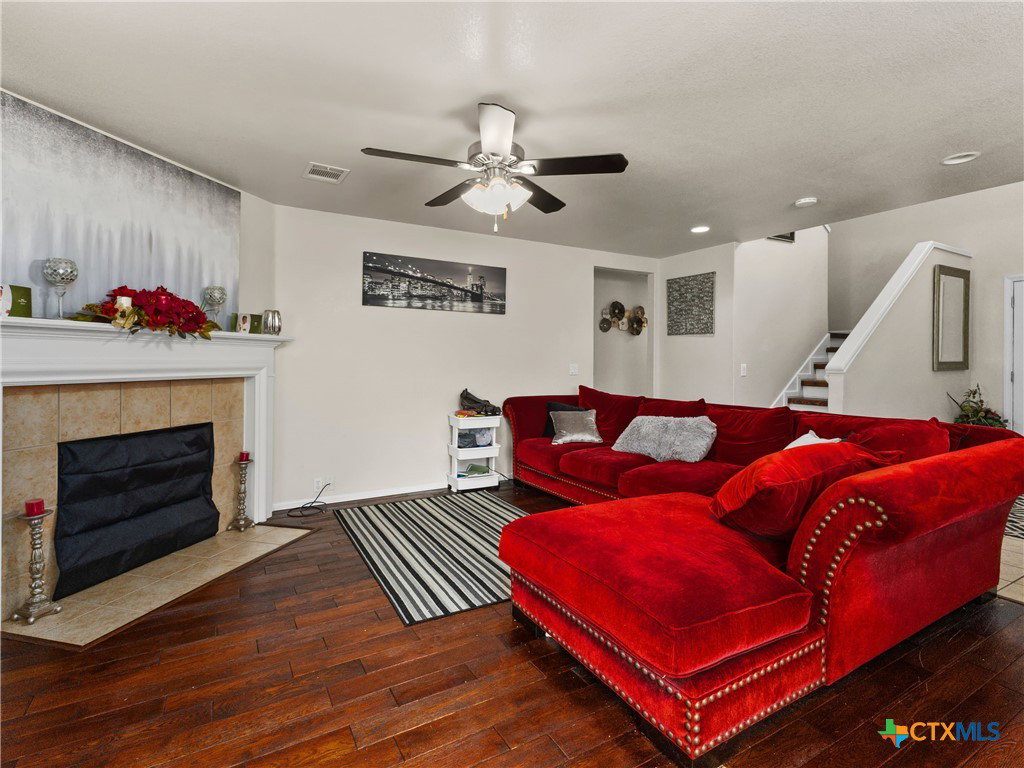
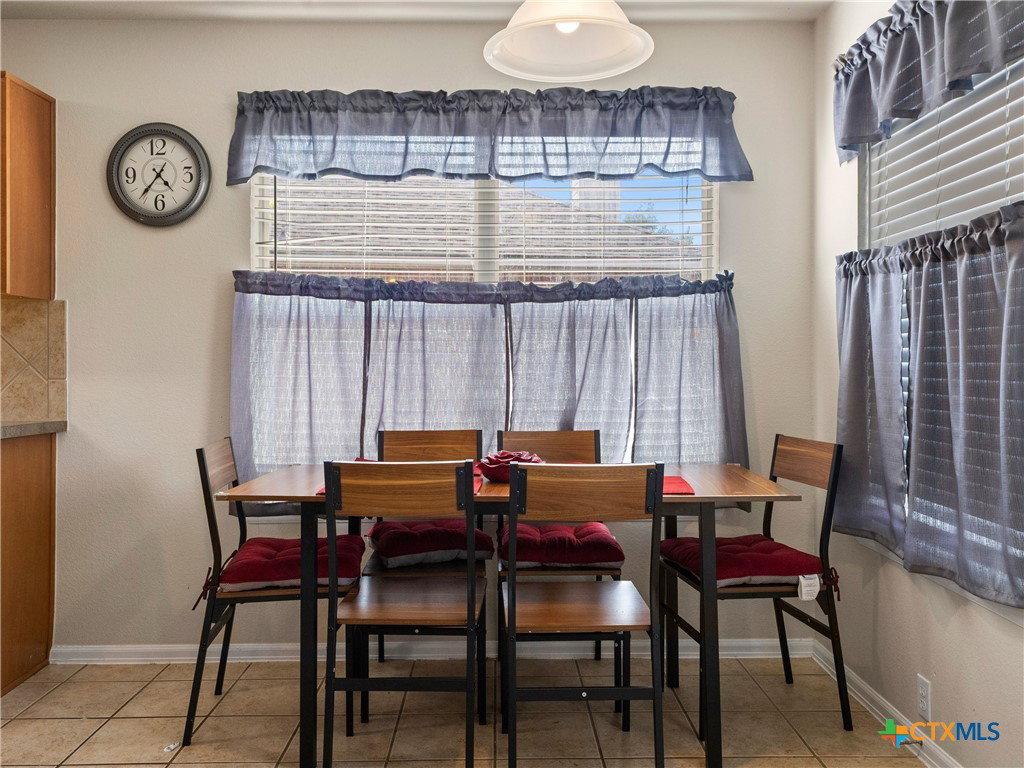
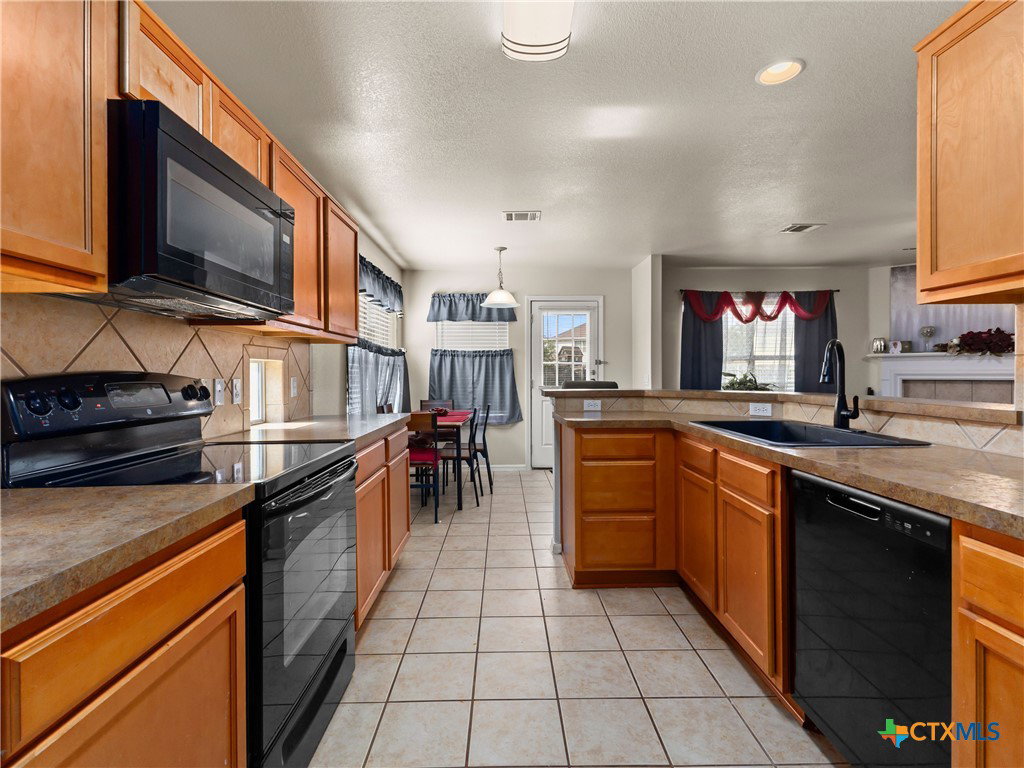
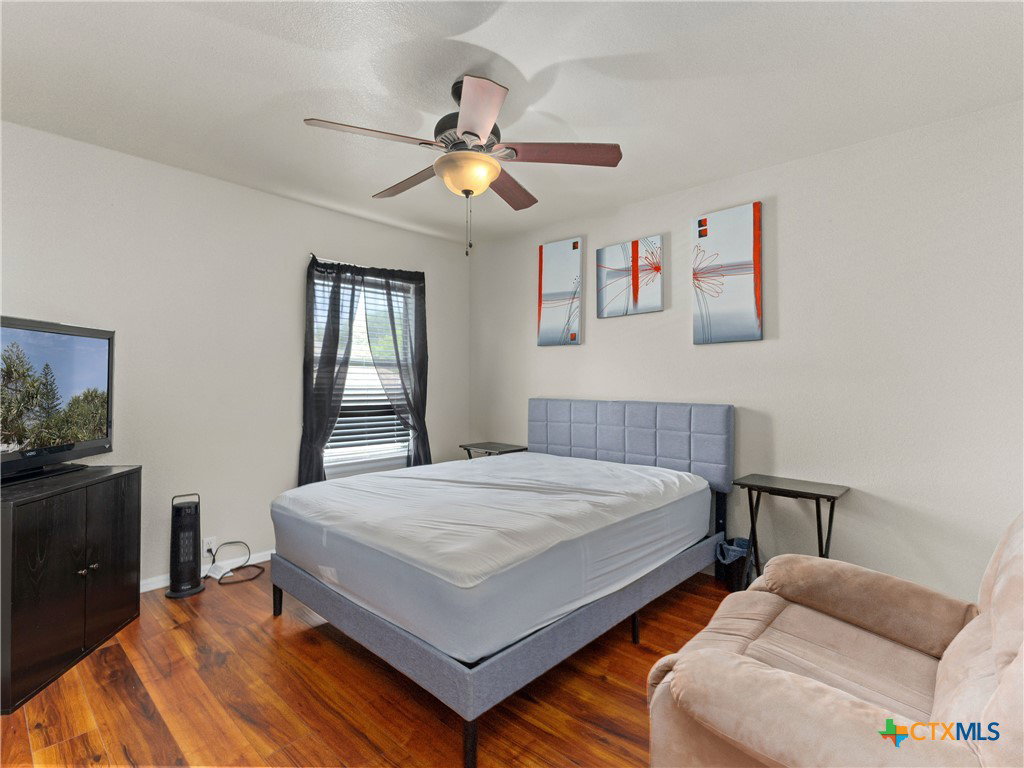
Situated on one of the largest homesites in the neighborhood, this beautifully maintained residence offers an exceptional combination of comfort, functionality, and outdoor space in the heart of Leander. A welcoming covered entry leads into a light-filled interior featuring soaring ceilings, abundant natural light, and thoughtfully designed living areas. The open-concept kitchen is equipped with maple cabinetry, a tile backsplash, built-in microwave, breakfast bar, and generous counter space, all seamlessly connected to the family room, where a wood-burning fireplace creates a warm and inviting gathering space. A dedicated home office and formal dining area provide flexibility for remote work, entertaining, and everyday living. The main-level primary suite offers a private retreat with a garden tub, separate shower, and spacious walk-in closet. Upstairs, a versatile loft with an additional walk-in closet provides endless possibilities for a media room, game room, fitness area, or secondary living space. Additional features include tile flooring throughout the main living areas, luxury vinyl flooring upstairs, recessed lighting, ceiling fans, an indoor utility room, linen storage, and a sprinkler system. With no carpet throughout, the home offers both style and ease of maintenance. Step outside to an expansive backyard with plenty of room for outdoor entertaining, recreation, gardening, or future enhancements. Residents enjoy access to community amenities including a pool, park, playground, and sports court, supporting an active and connected lifestyle. Conveniently located near shopping, dining, schools, and major commuter routes, this property offers the ideal blend of space, versatility, and everyday convenience.
Additional Information
- Days on Market
- 33
- Year Built
- 2007
- Style
- Traditional
- Stories
- 2
- Builder Name
- Pulte Homes
- Interior Features
- Ceiling Fan(s), Chandelier, Dining Area, Separate/Formal Dining Room, Double Vanity, Entrance Foyer, Garden Tub/Roman Tub, High Ceilings, Home Office, Primary Downstairs, Multiple Living Areas, Multiple Dining Areas, Main Level Primary, Open Floorplan, Recessed Lighting, See Remarks, Separate Shower, Tub Shower, Walk-In Closet(s), Window Treatments, Breakfast Bar
- Cooling
- Central Air, Electric, 1 Unit
- Heating
- Central, Electric
- Exterior Features
- Covered Patio, Porch, Rain Gutters
- Roof
- Composition, Shingle
- Pool Description
- Community, In Ground
- Garage Spaces
- 2
- School District
- Leander ISD
- Elementary School
- North Elementary
- Middle School
- Danielson Middle School
- High School
- Glenn High School
- Hoa Fee
- $88
- HOA Fee Frequency
- Quarterly
Mortgage Calculator
Listing courtesy of Kuper Sotheby's Intl RTY - NB.