12329 Horowitz, San Antonio, TX 78254
- $589,990
- 4
- BD
- 4
- BA
- 2,963
- SqFt








- List Price
- $589,990
- Price Change
- ▼ $9,010 1781726204
- MLS#
- 616291
- Status
- ACTIVE
- County
- Bexar
- City
- San Antonio
- Subdivision
- Davis Ranch
- Bedrooms
- 4
- Bathrooms
- 4
- Living Area
- 2,963
- Acres
- 0.23
- Property Subtype
- Single Family Residence
Property Description
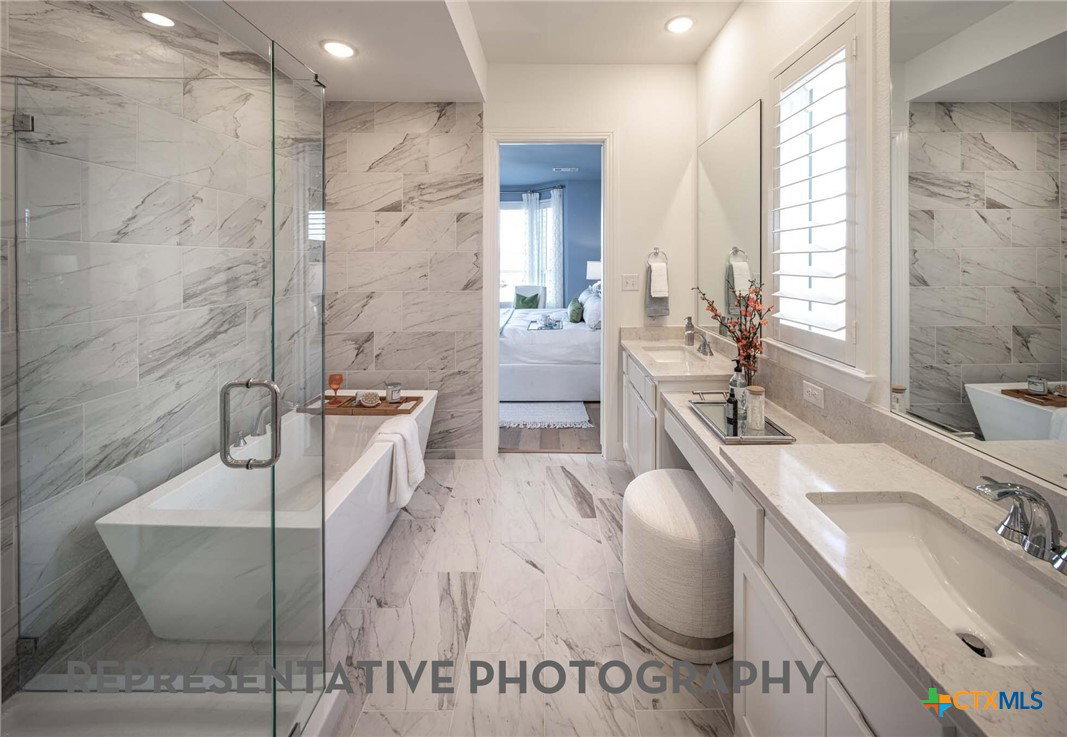
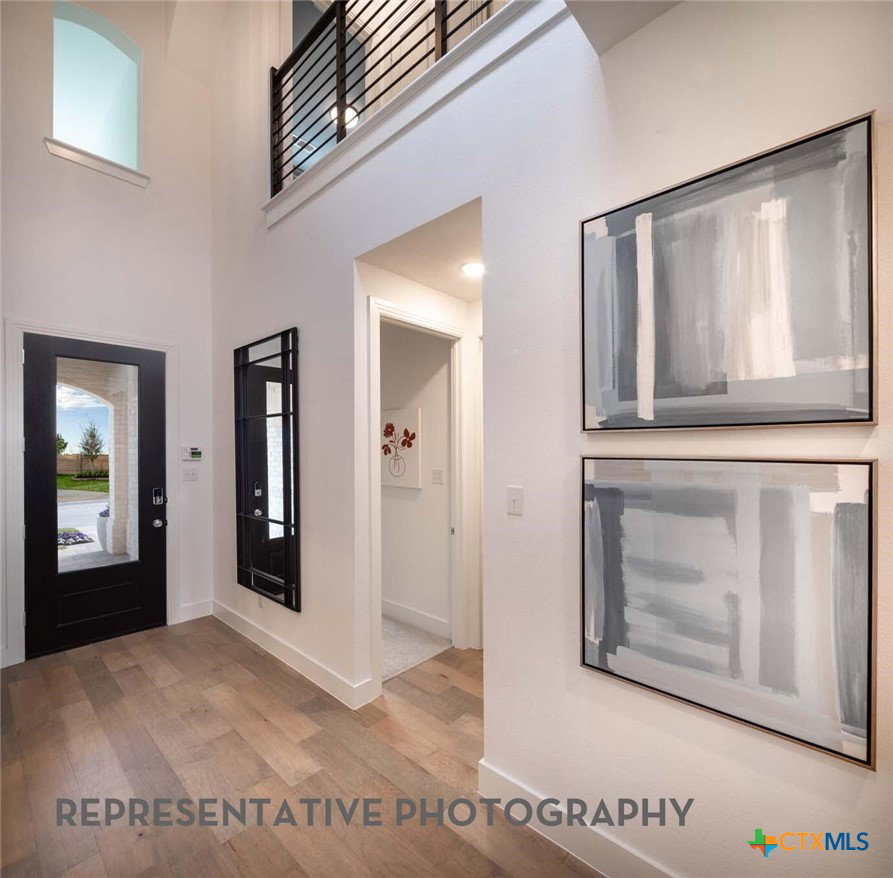
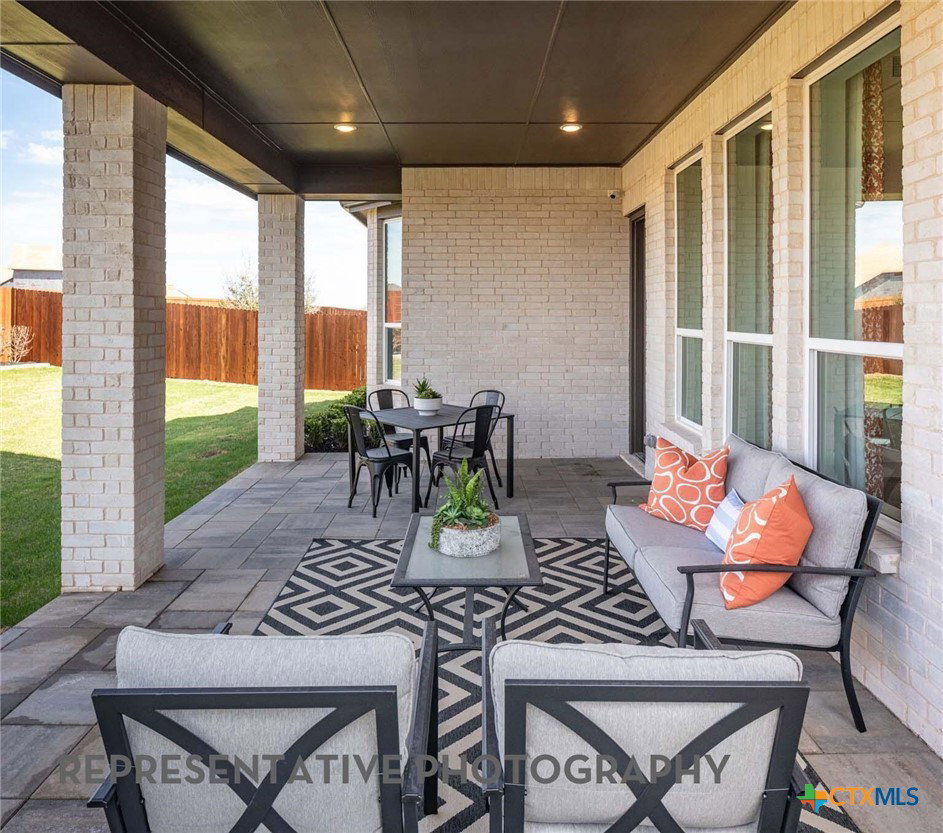
Brand-new Highland Home – Move-In Ready by the End of September! Discover the beautifully designed Redford floor plan offering 2,963 square feet of thoughtfully crafted living space with 4 bedrooms, 4 full bathrooms, a 2-car garage, and exceptional indoor and outdoor living. The open-concept design is ideal for entertaining, featuring a spacious entertainment room, versatile upstairs loft, and an expansive covered outdoor living area. The private primary suite showcases elegant bay windows, while the spa-inspired primary bath includes a freestanding soaking tub, separate shower, and dual vanities for a luxurious retreat. Includes a builder home warranty for added peace of mind Situated on a premium homesite of nearly one-quarter acre on a quiet cul-de-sac street, this home provides ample space to enjoy the outdoors and create the backyard you’ve always envisioned. Scheduled for completion at the end of September, this brand-new Highland Home offers the opportunity to enjoy modern construction, energy-efficient features, and Highland Homes’ award-winning quality and craftsmanship. Residents will also enjoy outstanding community amenities, including two resort-style pools, two playgrounds, and a pickleball court, providing exceptional opportunities for recreation and relaxation. Don’t miss your chance to own this incredible new home in one of the area’s most desirable communities!
Additional Information
- Days on Market
- 51
- Year Built
- 2026
- Style
- Traditional
- Stories
- 2
- Builder Name
- Highland Homes
- Interior Features
- Ceiling Fan(s), Carbon Monoxide Detector, High Ceilings, Open Floorplan, Pull Down Attic Stairs, Walk-In Closet(s), Kitchen Island, Other, Pantry, See Remarks, Walk-In Pantry
- Cooling
- Central Air, Electric, 1 Unit, Zoned
- Heating
- Central, Electric, Natural Gas
- Exterior Features
- Covered Patio, Rain Gutters
- Roof
- Composition, Shingle
- Pool Description
- Community, In Ground
- Garage Spaces
- 2
- School District
- Northside ISD
- Middle School
- Folks Middle School
- Hoa Fee
- $495
- HOA Fee Frequency
- Semi-Annually
Mortgage Calculator
Listing courtesy of Highland Homes Realty.