27 Marlin Azul Lane, Port O'Connor, TX 77982
- $599,900
- 4
- BD
- 3
- BA
- 2,320
- SqFt




- List Price
- $599,900
- Price Change
- ▼ $20,000 1783030203
- MLS#
- 616484
- Status
- ACTIVE
- County
- Calhoun
- City
- Port O'Connor
- Subdivision
- Marlin Azul Villas Sub
- Bedrooms
- 4
- Bathrooms
- 3
- Living Area
- 2,320
- Acres
- 0.21
Property Description
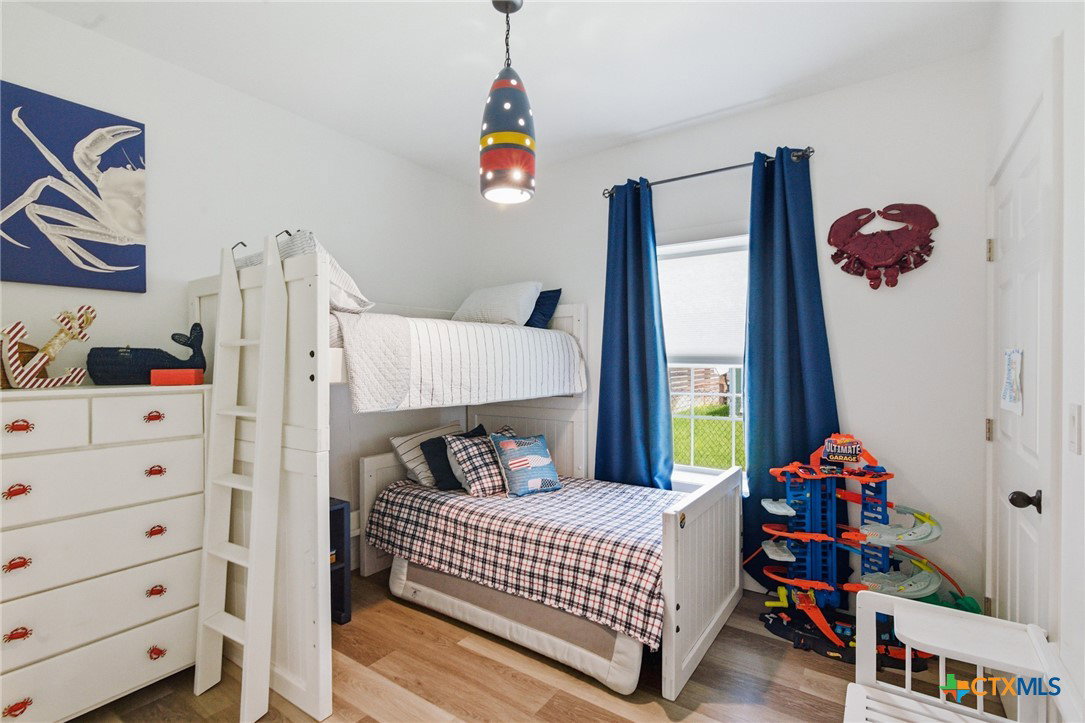
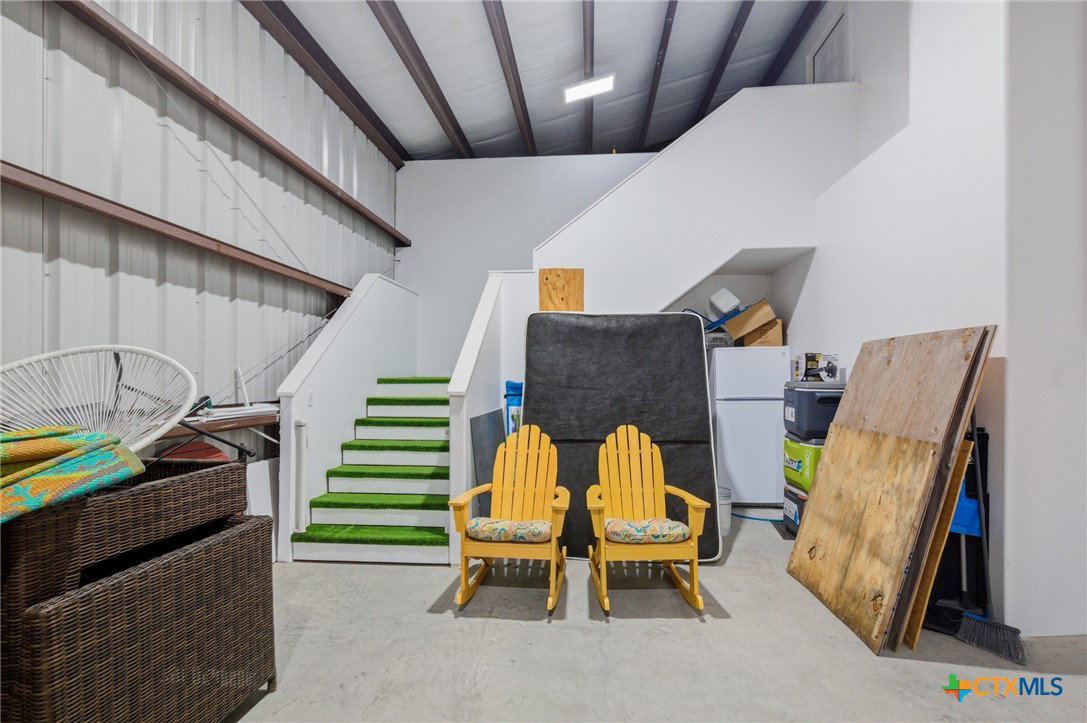
Welcome to Port O'Connor, where the fishing is amazing, the coastal breezes are refreshing, and the lifestyle is second to none! This stunning custom-built Barn dominium features 4 bedrooms and 3 full bathrooms with a beautiful open-concept layout designed for comfortable living and entertaining. The home offers gorgeous vinyl flooring, stone countertops throughout, a large walk-in pantry, central A/C and heat, plus an additional split-unit system with heating and cooling. The primary bedroom is located downstairs and features a beautiful large shower. Also downstairs, you'll find two additional bedrooms. Upstairs offers a large bedroom with an ensuite bathroom and a sitting area, creating a great space for extended family or guests and providing a private retreat. Outside, you'll find a fully fenced yard with a sprinkler system, a charming front porch, a boat garage with a 12-foot-tall door and approximately 32 feet of length, and a covered two-car carport. Situated at the end of a dead-end street, this property enjoys added privacy with no through traffic. RV owners will appreciate the dedicated RV parking area complete with a 50-amp hookup and sewer connection. Enjoy everything Port O'Connor has to offer, including beautiful beaches, great restaurants, shopping, hospitality, two boat docks, numerous fishing tournaments, and endless opportunities for boating and outdoor recreation. After a long day on the water, relax on the porch and take in the cool coastal breeze. Whether you're looking for a full-time residence, vacation getaway, or fishing retreat, this move-in-ready Barn dominium is ready for a new family.
Additional Information
- Days on Market
- 49
- Year Built
- 2021
- Style
- Barndominium
- Stories
- 2
- Interior Features
- Built-in Features, Ceiling Fan(s), Primary Downstairs, Living/Dining Room, Main Level Primary, Open Floorplan, Stone Counters, Vanity, Walk-In Closet(s), Breakfast Bar, Breakfast Area, Custom Cabinets, Eat-in Kitchen, Kitchen/Family Room Combo, Kitchen/Dining Combo, Pantry, Solid Surface Counters, Walk-In Pantry
- Cooling
- Central Air, Electric, 2 Units, Wall/Window Unit(s)
- Heating
- Central, Electric, Multiple Heating Units, Window Unit
- Exterior Features
- Covered Patio, Private Yard
- Roof
- Metal
- Pool Description
- None
- Garage Spaces
- 1
- School District
- Calhoun County ISD
Mortgage Calculator
Listing courtesy of RE/MAX Land & Homes.