4427 County Road 382, Louise, TX 77455
- $625,000
- 3
- BD
- 3
- BA
- 2,214
- SqFt






- List Price
- $625,000
- MLS#
- 616739
- Status
- ACTIVE
- County
- Wharton
- City
- Louise
- Subdivision
- Abst 28
- Bedrooms
- 3
- Bathrooms
- 3
- Living Area
- 2,214
- Acres
- 5
- Property Subtype
- Single Family Residence
Property Description
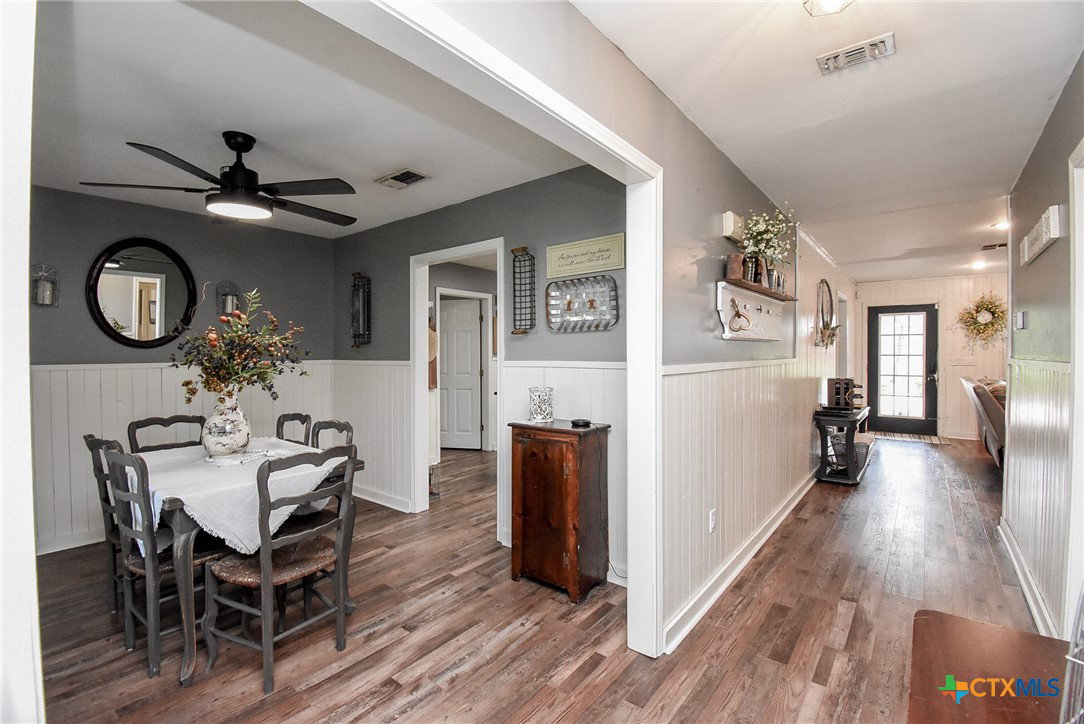
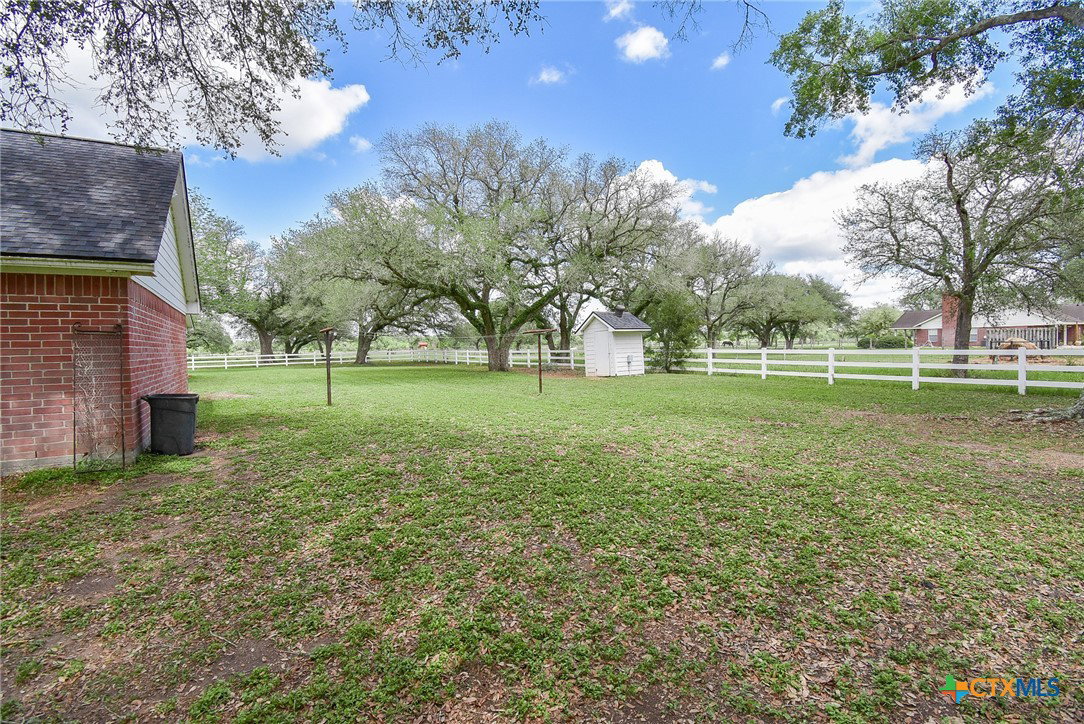
Motivated seller! Make an offer. 3 bed, 3 bath home on 5 shaded acres just a few miles outside Louise. Built in 2000, this inviting property offers the perfect blend of comfort, style, & peaceful rural living. Inside you’ll find a spacious split floorplan featuring a study, formal dining room, breakfast nook, large pantry, and utility room w/extra storage. The kitchen is a standout with abundant cabinetry, granite countertops, and center island—ideal for gathering and everyday living. The private primary suite includes double sinks, garden tub, separate shower, & oversized closet. Farmhouse-style accent walls add warmth & character throughout the home. Step outside to enjoy the wonderful back porch made for relaxing evenings and scenic country views. A recently constructed shop adds excellent space for hobbies, storage, or projects, plus an attached garage for convenience. This is country living at its best, the pictures speak for themselves, be sure to watch the video!
Additional Information
- Days on Market
- 48
- Year Built
- 2000
- Style
- Ranch
- Stories
- 1
- Interior Features
- All Bedrooms Down, Ceiling Fan(s), Dining Area, Separate/Formal Dining Room, Double Vanity, Entrance Foyer, Garden Tub/Roman Tub, Home Office, Primary Downstairs, Main Level Primary, Split Bedrooms, See Remarks, Soaking Tub, Separate Shower, Tub Shower, Walk-In Closet(s), Breakfast Bar, Granite Counters, Kitchen Island, Pantry
- Cooling
- Central Air, Electric
- Heating
- Central, Electric
- Exterior Features
- Covered Patio, Porch
- Roof
- Composition, Shingle
- Pool Description
- None
- Garage Spaces
- 2
- School District
- Louise ISD
Mortgage Calculator
Listing courtesy of RE/MAX Professionals.