216 Wild Sage Lane, Liberty Hill, TX 78642
- $337,000
- 3
- BD
- 2
- BA
- 1,734
- SqFt








- List Price
- $337,000
- Price Change
- ▼ $8,000 1786826764
- MLS#
- 617034
- Status
- ACTIVE
- County
- Williamson
- City
- Liberty Hill
- Subdivision
- Highland Mdws
- Bedrooms
- 3
- Bathrooms
- 2
- Living Area
- 1,734
- Acres
- 0.14
- Property Subtype
- Single Family Residence
Property Description
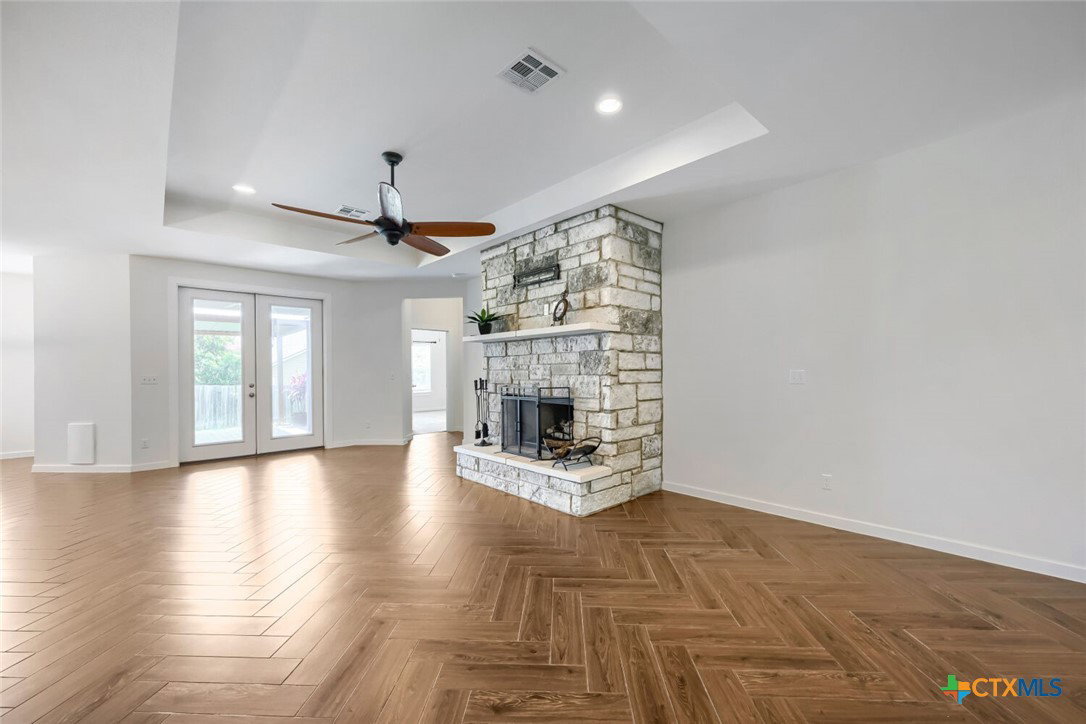
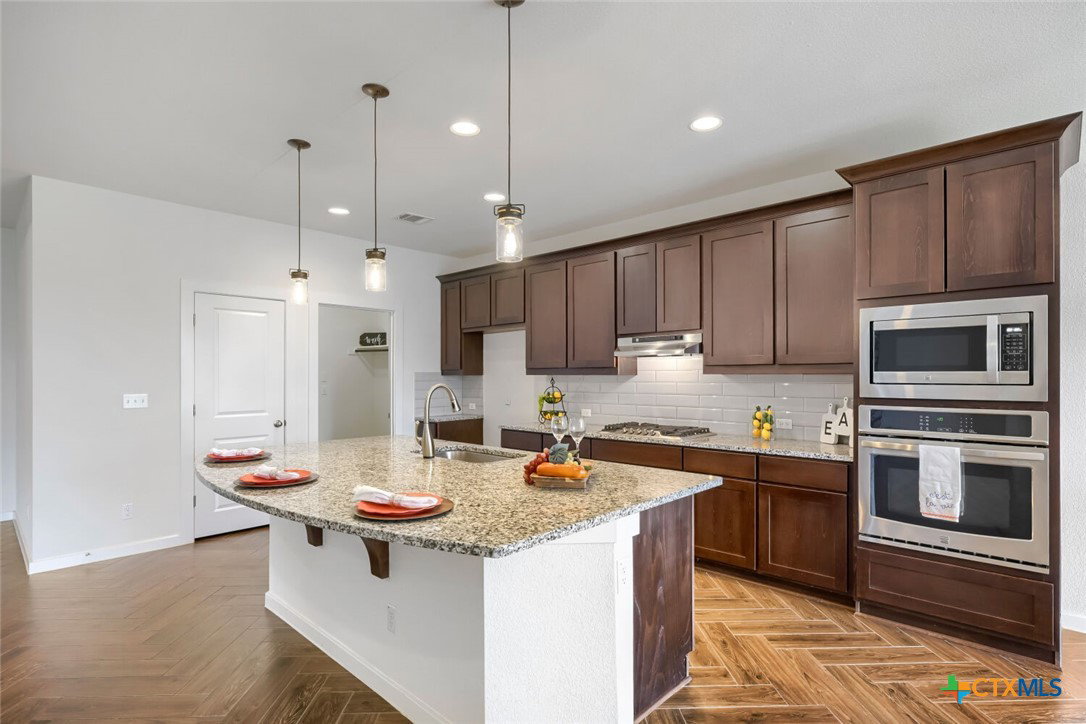
Welcome to this beautifully enhanced Camden floor plan by Dream Finders Homes, located in the highly desirable Orchard Ridge community. Thoughtfully designed with both comfort and style in mind, this residence offers the benefits of upgrades without the added expense of purchasing and installing upgrades yourself. Notice attention to detail including fully fenced back yard, soaring ceilings, elegant wood-look tile flooring laid in a striking herringbone pattern, and a beautiful stone fireplace. 8' doors create an inviting and sophisticated atmosphere. A spacious family room features a dramatic tray ceiling, and recessed lighting w/ dimmer controls and a stunning floor to ceiling stone fireplace that serves as a beautiful focal point. The open concept design seamlessly connects the living, dining and kitchen areas making it ideal for everyday living and entertaining. The kitchen boasts built-in stainless steel appliances, granite countertops and a stylish backsplash, large center island and an oversized breakfast area. Outside you'll enjoy the covered patio and generously sized back yard. An oversized garage features an 8-foot garage door offering ample space for larger vehicles including many lifted trucks. Residents enjoy exceptional lifestyle with resort-style amenities set in the scenic Texas Hill Country. Community features include miles of walking trails/biking trails, state of the art amenity center, fitness facility, resort-style pool, outdoor pavilion with fireplace and grilling areas and a unique garden where neighbors can gather and grow together! Conveniently located near the H-E-B and major commuter routes. This is combines modern convenience with outstanding community living.
Additional Information
- Days on Market
- 83
- Year Built
- 2018
- Style
- Traditional
- Stories
- 1
- Interior Features
- All Bedrooms Down, Ceiling Fan(s), Double Vanity, Walk-In Closet(s), Breakfast Bar, Granite Counters, Kitchen Island, Kitchen/Family Room Combo
- Cooling
- Central Air, 1 Unit
- Heating
- Central, Fireplace(s)
- Exterior Features
- Covered Patio
- Roof
- Composition, Shingle
- Pool Description
- Community, Indoor
- Garage Spaces
- 2
- School District
- Leander ISD
- Elementary School
- Larkspur Elementary
- Middle School
- Danielson Middle School
- High School
- Glenn High School
Mortgage Calculator
Listing courtesy of Realty Texas LLC.