1232 Brashear Lane, Cedar Park, TX 78613
- $355,000
- 3
- BD
- 3
- BA
- 1,635
- SqFt







- List Price
- $355,000
- Price Change
- ▼ $4,995 1788840550
- MLS#
- 617048
- Status
- ACTIVE
- County
- Williamson
- City
- Cedar Park
- Subdivision
- Crossing At Carriage Hills Sec 6
- Bedrooms
- 3
- Bathrooms
- 3
- Half-baths
- 1
- Living Area
- 1,635
- Acres
- 0.17
- Property Subtype
- Single Family Residence
Property Description
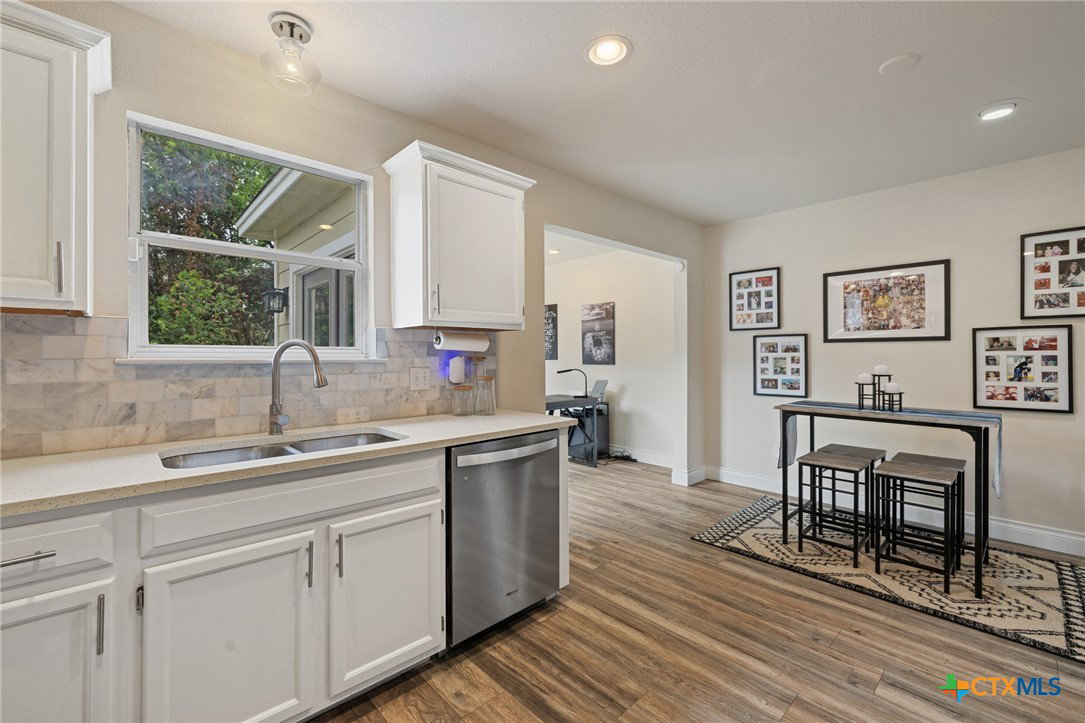
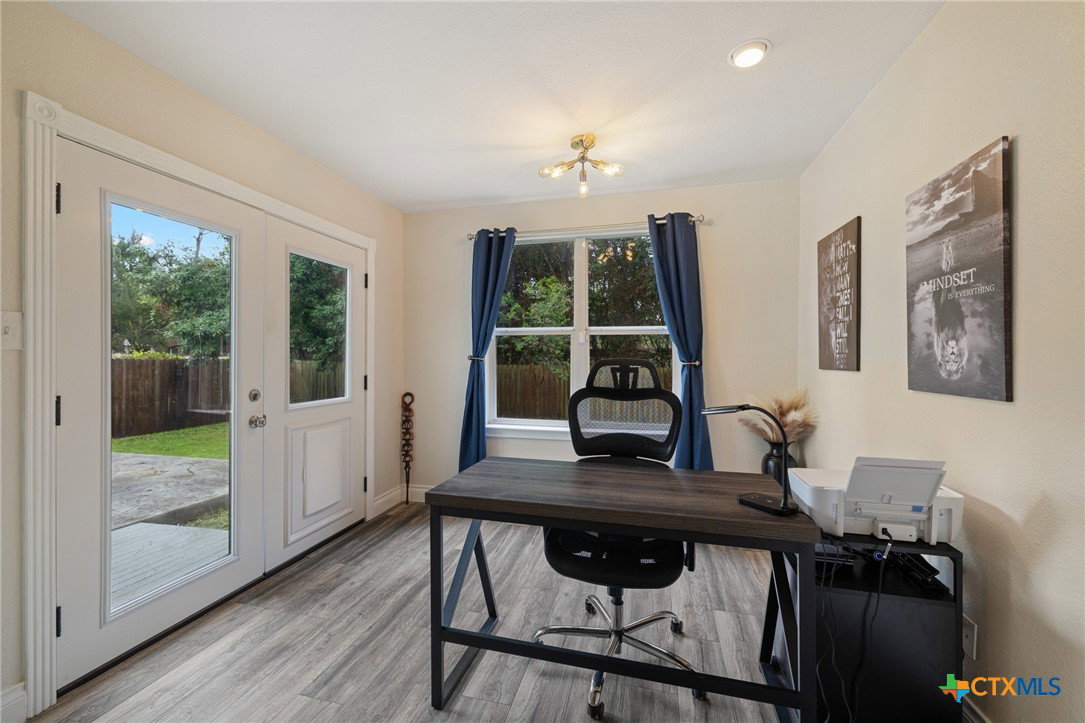
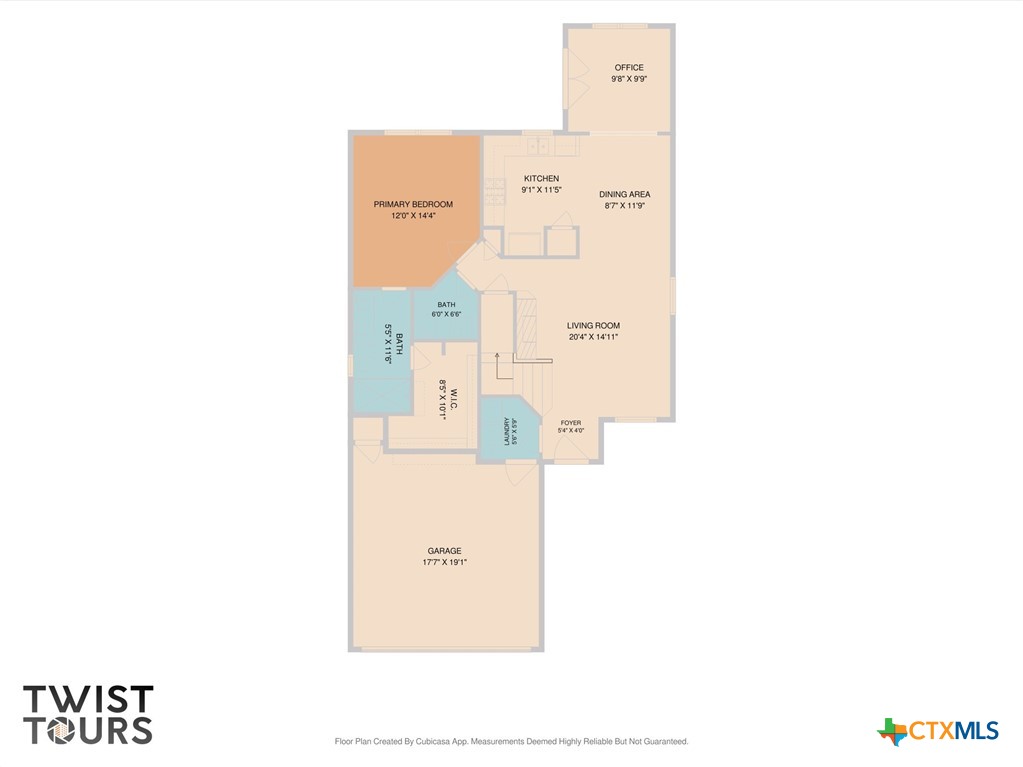
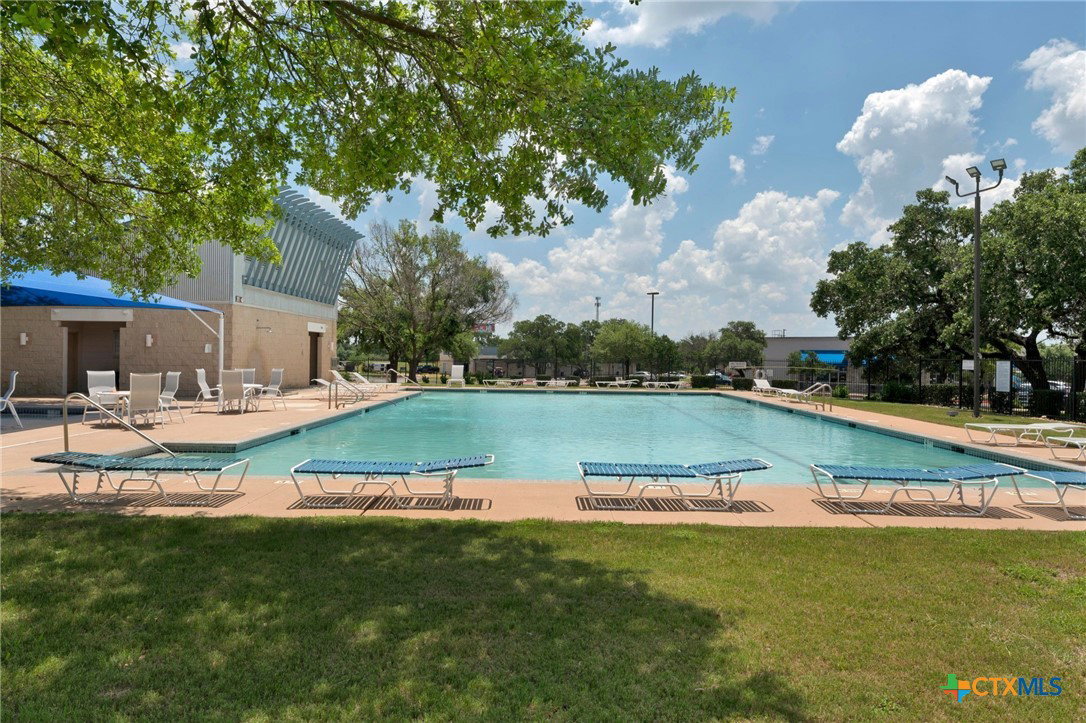
Back on Market - Buyer flaked out at the last minute through no fault of the seller. Welcome home to 1232 Brashear Lane - a home that offers both comfort, flexibility, and natural light. The primary suite is conveniently located downstairs and features an updated bathroom with dual vanity sinks, quartz countertops, walk-in shower, and a large walk-in closet. The kitchen is designed for everyday living, with quartz countertops, stainless steel appliances, and a dedicated breakfast area that's perfect for morning coffee or casual meals. The downstairs flex room can easily serve as a dining room, sitting area, home office, or whatever fits your lifestyle. Upstairs, you'll find two additional bedrooms, a full bath with granite countertops, and a second living area that is ideal for a game room, playroom, media room, office, or flex space. You'll love the easy-maintenance tile and laminate flooring throughout - no carpet anywhere! Outside, the spacious backyard and patio create the perfect setting for BBQ's, entertaining, or just relaxing after a long day. There's plenty of room for a playscape, garden, trampoline or pool. Your pup and people will love playing in the yard, and you'll enjoy cooling off on hot Texas days at the community pool. Solar panels are fully paid for, resulting in lower utility costs (ranging from $39 to $71 June- September). New water heater; recent HVAC tune-up; new siding. 1232 Brashear Lane is well-maintained and offers the space, updates, and flexibility you've been looking for!
Additional Information
- Days on Market
- 89
- Year Built
- 1996
- Style
- Traditional
- Stories
- 2
- Interior Features
- Ceiling Fan(s), Carbon Monoxide Detector, Separate/Formal Dining Room, High Ceilings, Primary Downstairs, Multiple Living Areas, Multiple Dining Areas, Main Level Primary, Pull Down Attic Stairs, Quartz Counters, Solid Surface Counters, Walk-In Closet(s), Kitchen/Dining Combo, Pantry
- Cooling
- Central Air
- Heating
- Central
- Exterior Features
- Patio, Private Yard, Rain Gutters
- Roof
- Composition, Shingle
- Pool Description
- Community, None
- Garage Spaces
- 2
- School District
- Leander ISD
- Elementary School
- Giddens Elementary School
- Middle School
- Running Brushy Middle School
- High School
- Leander High High School
Mortgage Calculator
Listing courtesy of Keller Williams Realty Lone St.