7713 Black Mountain Drive, Austin, TX 78736
- $759,000
- 5
- BD
- 4
- BA
- 3,243
- SqFt






- List Price
- $759,000
- Price Change
- ▼ $20,000 1785029552
- MLS#
- 617278
- Status
- ACTIVE
- County
- Travis
- City
- Austin
- Subdivision
- Covered Bridge Sec 06
- Bedrooms
- 5
- Bathrooms
- 4
- Living Area
- 3,243
- Acres
- 0.19
- Property Subtype
- Single Family Residence
Property Description
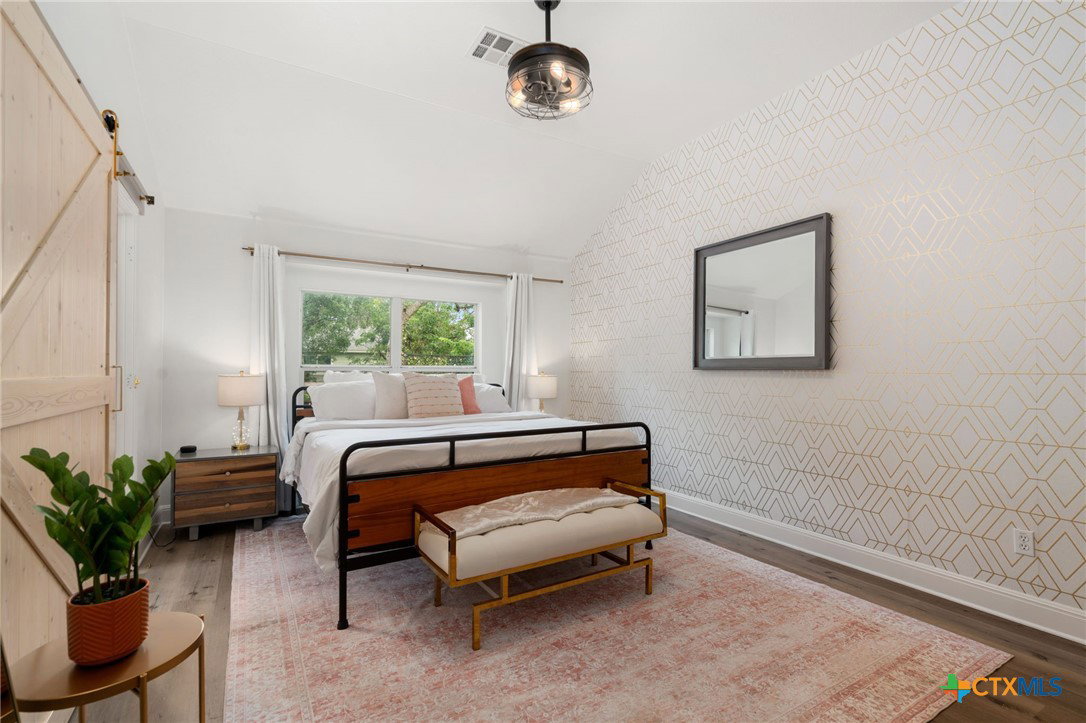
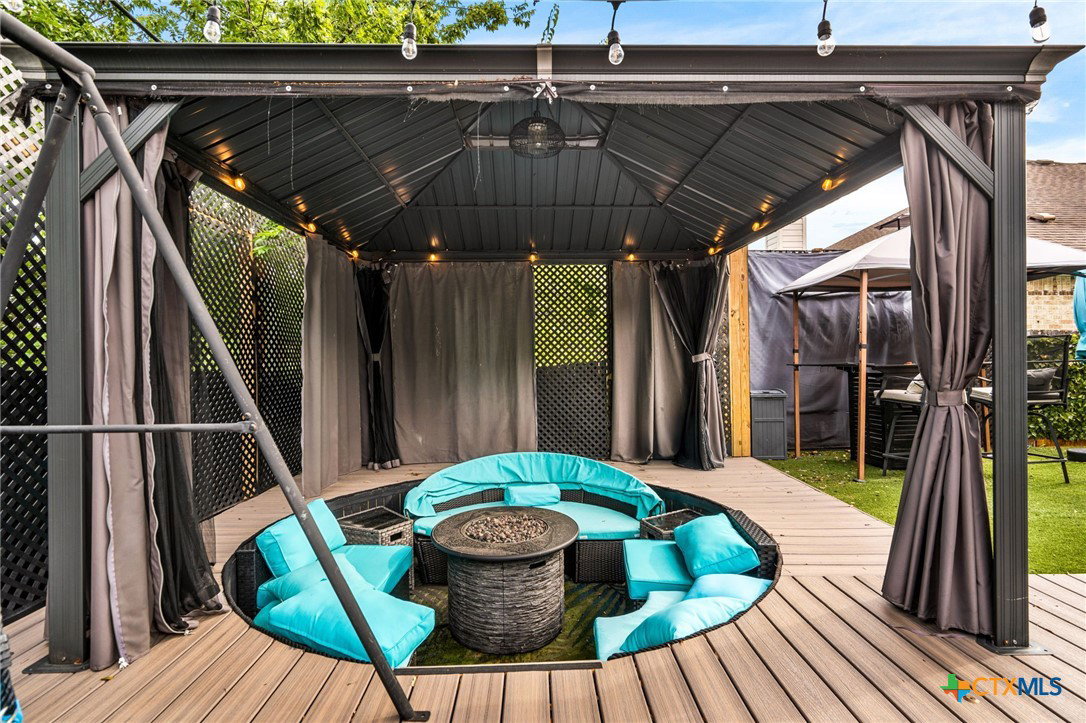
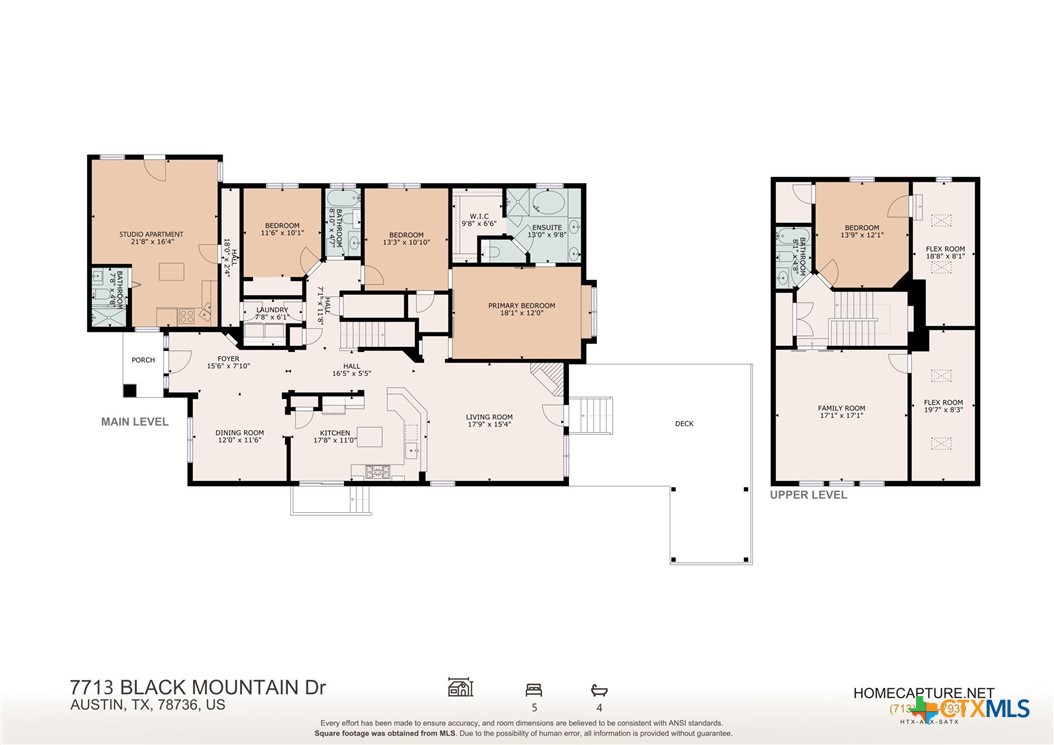
Move-in ready with built-in income, this 4-bedroom, 3-bath home includes an attached 1-bedroom, 1-bath studio apartment currently generating $1,700 per month. This one is genuinely hard to find at this price. The main home has been thoughtfully updated with a remodeled kitchen featuring quartz and wood countertops, updated appliances, and plenty of character. The finished attic adds two bright office spaces with skylights, while luxury vinyl plank flooring, fresh paint, and custom details create a warm, modern farmhouse feel. A hidden clubhouse tucked under the stairs is perfect as a reading nook, pet space, or extra storage, and one of those little details that makes a house feel special. The attached studio has its own private exterior entrance and separate fenced yard, and comes fully equipped with a full kitchen, full bath, mini-split HVAC, and large attic storage. Two doors and a connecting hallway separate the main house and studio internally, so you can keep them completely private from each other or open up interior access depending on your needs. It works equally well as a rental, a guest suite, or a space for family who wants their own front door. Step outside to a backyard built for entertaining with a large composite deck, hot tub, sunken fire pit, gazebo, premium turf, sun shades, storage shed, hardscaping, and a spacious fenced yard. Additional updates include a new upstairs HVAC compressor installed in 2026 with a transferable warranty, fresh exterior paint, and landscaping. The studio apartment and finished attic offices add functional living space not reflected in tax records, and a licensed appraisal reflecting the home's full usable square footage is available upon request.
Additional Information
- Days on Market
- 41
- Year Built
- 2006
- Style
- Traditional
- Stories
- 2
- Interior Features
- Attic, Ceiling Fan(s), Double Vanity, Garden Tub/Roman Tub, Home Office, Multiple Living Areas, Quartz Counters, Solid Surface Counters, Soaking Tub, Separate Shower, Walk-In Closet(s), Breakfast Bar, Eat-in Kitchen, Kitchen/Family Room Combo, Other, See Remarks
- Cooling
- Central Air, Electric, Attic Fan
- Heating
- Central
- Exterior Features
- Deck, Patio, Private Yard
- Roof
- Composition, Shingle
- Pool Description
- Community, In Ground
- School District
- Austin ISD
- Hoa Fee
- $600
- HOA Fee Frequency
- Annually
Mortgage Calculator
Listing courtesy of Redfin Corporation.