2445 HARTRICK BLUFF SPUR Lane, Little River Academy, TX 76502
- $1,300,000
- 5
- BD
- 4
- BA
- 3,830
- SqFt


- List Price
- $1,300,000
- MLS#
- 618582
- Status
- ACTIVE
- County
- Bell
- City
- Little River Academy
- Bedrooms
- 5
- Bathrooms
- 4
- Living Area
- 3,830
- Acres
- 3
- Property Subtype
- Single Family Residence
Property Description
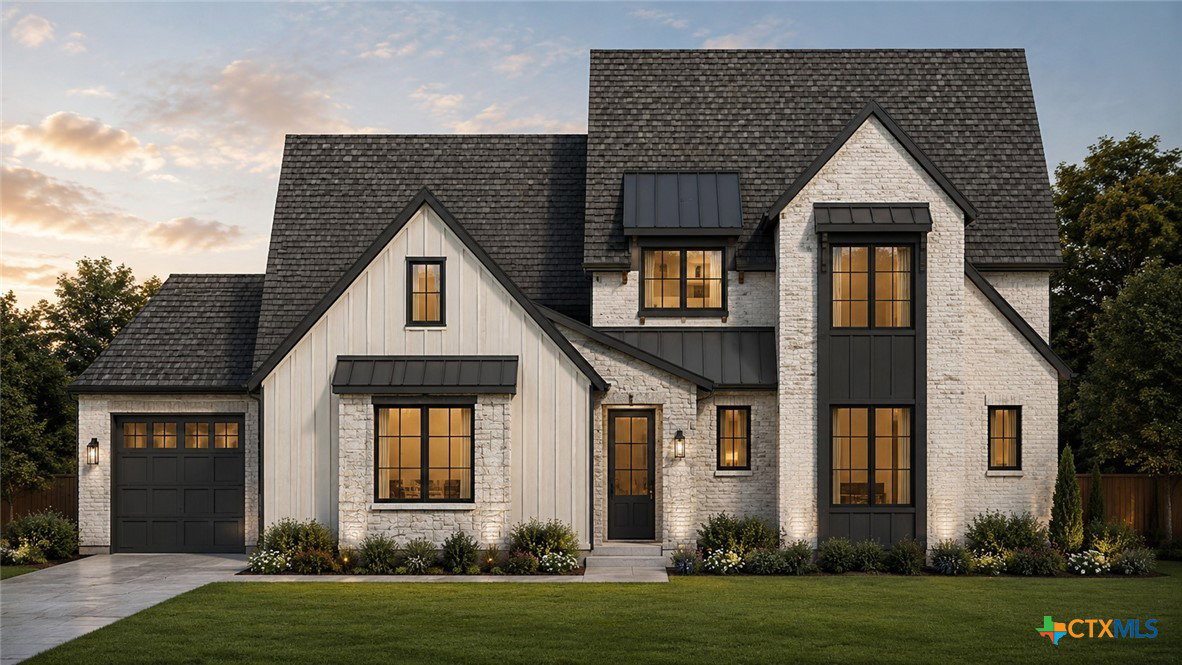
Discover the perfect balance of luxury, privacy, and timeless design in this exceptional Arnold Design Build custom home. Situated on 3 picturesque acres behind a private gated entrance, this stunning estate offers the peace and seclusion of country living while remaining conveniently close to shopping, dining, and everyday amenities. Thoughtfully designed for both entertaining and everyday living, this 3,830-square-foot home features 5 bedrooms, 4 full bathrooms, a dedicated media room, playroom, and a spacious 3-car garage. The open-concept layout is filled with natural light and showcases soaring ceilings, designer finishes, and impeccable craftsmanship throughout. At the heart of the home is a chef-inspired kitchen that flows seamlessly into the expansive living and dining areas, creating an inviting space for gathering with family and friends. The luxurious primary suite offers a spa-like retreat complete with a freestanding soaking tub, oversized walk-in shower, dual vanities, and a generous walk-in closet. Step outside to the covered back patio and enjoy panoramic views of your private acreage. With ample space for a resort-style pool, workshop, guest house, or additional outdoor amenities, the possibilities are endless.
Additional Information
- Days on Market
- 26
- Year Built
- 2026
- Style
- Traditional
- Stories
- 2
- Builder Name
- Arnold Builders
- Interior Features
- Built-in Features, Ceiling Fan(s), Double Vanity, Entrance Foyer, Eat-in Kitchen, Garden Tub/Roman Tub, High Ceilings, Multiple Living Areas, Open Floorplan, Pull Down Attic Stairs, Separate Shower, Vaulted Ceiling(s), Walk-In Closet(s), Custom Cabinets, Kitchen/Family Room Combo, Kitchen/Dining Combo, Other, Pantry, See Remarks, Walk-In Pantry
- Cooling
- Central Air, Electric, 1 Unit
- Heating
- Central, Electric
- Exterior Features
- Covered Patio, Gas Grill, Outdoor Kitchen, Other, Porch, See Remarks
- Roof
- Composition, Shingle
- Pool Description
- None
- Garage Spaces
- 3
- School District
- Temple ISD
Mortgage Calculator
Listing courtesy of Lazy H Real Estate Company, LL.