3721 Bentwood Elm, San Antonio, TX 78245
- $655,730
- 4
- BD
- 5
- BA
- 3,032
- SqFt




- List Price
- $655,730
- MLS#
- 618746
- Status
- ACTIVE
- County
- Bexar
- City
- San Antonio
- Subdivision
- Briggs Ranch
- Bedrooms
- 4
- Bathrooms
- 5
- Half-baths
- 1
- Living Area
- 3,032
- Acres
- 0.19
- Property Subtype
- Single Family Residence
Property Description
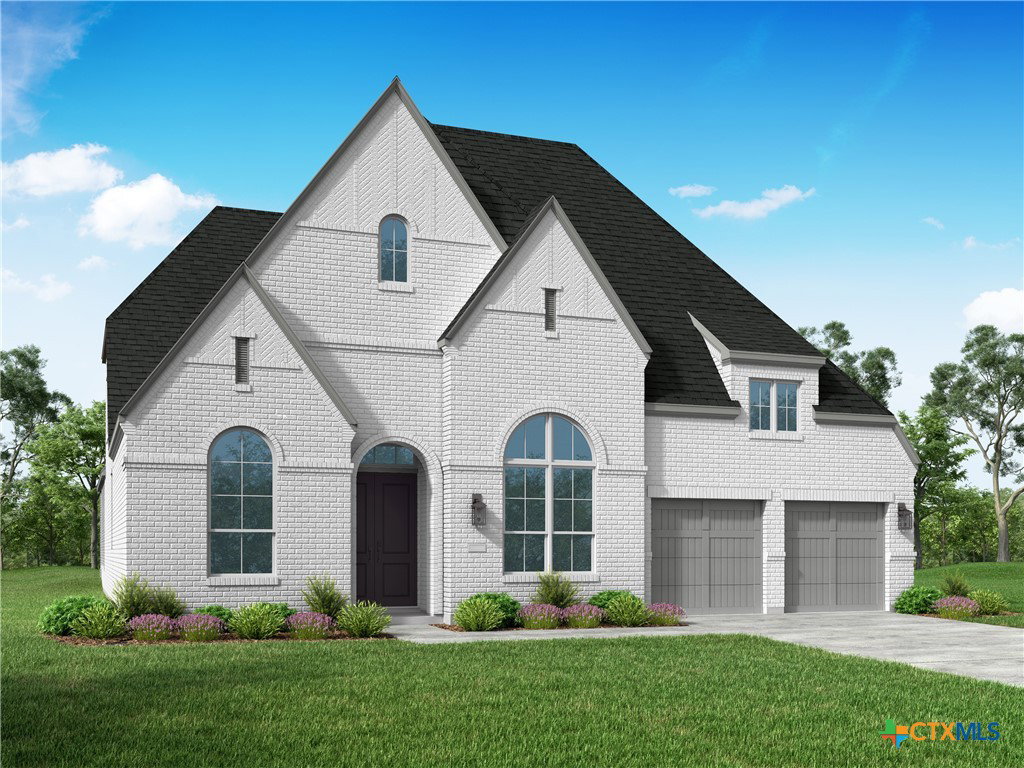
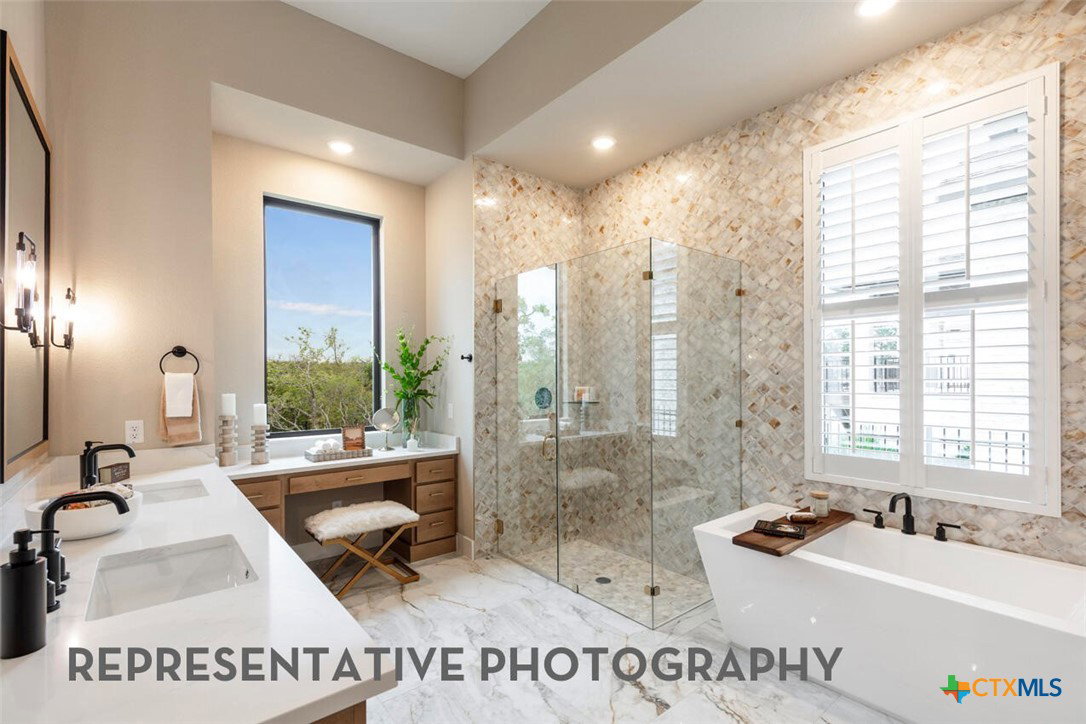
Step into elevated living with this stunning 218 plan home, one of award-winning Highland Homes most popular plans, perfectly positioned on a beautiful homesite just around the corner from our future community pool. Currently under construction, this brand new thoughtfully designed home blends luxury, comfort, and functionality in all the right ways. At the heart of the home is a truly magnificent kitchen-a dream for anyone who loves to cook or entertain. Featuring an expansive island plus a separate peninsula with sink, this space offers both style and practicality, with abundant prep space and room to gather. This is an entertainer's dream! The private primary suite is a retreat of its own, highlighted by an extended bedroom layout and a spa-inspired bath complete with a luxurious freestanding soaking tub-perfect for unwinding at the end of the day. Every bedroom is thoughtfully appointed with its own en-suite bath, offering comfort and privacy for its homeowners or guests alike. With its prime location, elevated finishes, and smart design, this home is an exceptional opportunity you won't want to miss. Enjoy peace of mind with our industry-leading home warranty included with the property. Move into your new home just before the fall holiday season.
Additional Information
- Days on Market
- 24
- Year Built
- 2026
- Style
- Traditional
- Stories
- 1
- Builder Name
- Highland Homes
- Interior Features
- All Bedrooms Down, Ceiling Fan(s), Carbon Monoxide Detector, High Ceilings, Home Office, Open Floorplan, Walk-In Closet(s), Eat-in Kitchen, Kitchen Island
- Cooling
- Attic Fan, Central Air, 1 Unit
- Heating
- Central, Natural Gas
- Exterior Features
- Covered Patio, Rain Gutters
- Roof
- Composition, Shingle
- Pool Description
- Community, In Ground
- Garage Spaces
- 3
- School District
- Medina Valley ISD
- Hoa Fee
- $300
- HOA Fee Frequency
- Quarterly
Mortgage Calculator
Listing courtesy of Highland Homes Realty.