502 S Harley Drive, Harker Heights, TX 76548
- $379,900
- 2,782
- SqFt




- List Price
- $379,900
- Price Change
- ▼ $10,000 1787768093
- MLS#
- 619410
- Status
- ACTIVE
- County
- Bell
- City
- Harker Heights
- Subdivision
- Kern Acres 1st Ext & Rev
- Living Area
- 2,782
- Acres
- 0.19
- Property Subtype
- Duplex
Property Description
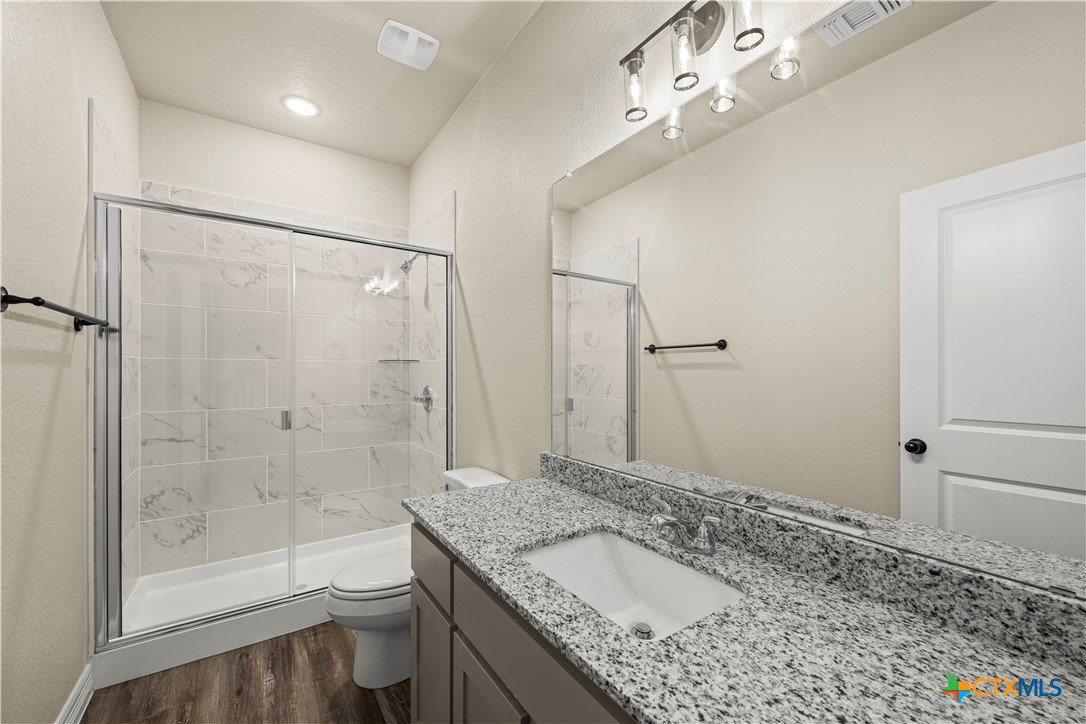
OUTSTANDING NEW CONSTRUCTION DUPLEX IN THE HEART OF HARKER HEIGHTS! This beautifully designed property offers an exceptional opportunity for investors or owner-occupants looking to offset their mortgage with rental income. Each spacious unit features 3 bedrooms, 2 full bathrooms, an open-concept floor plan, luxury vinyl plank flooring, granite countertops throughout, recessed lighting, ceiling fans, and stylish tile surrounds in the bathrooms. The modern kitchens are equipped with stainless steel appliances, including the refrigerator, range, microwave, dishwasher, and ample cabinet and countertop space. Each unit also offers a private one-car garage, dedicated entrance, and covered front porch. Quality construction, attractive stone exterior, and a functional layout make this duplex appealing to both tenants and homeowners alike. Conveniently located near shopping, restaurants, medical facilities, schools, and Fort Hood with easy access to major highways. Whether you're expanding your investment portfolio or searching for the perfect house-hack opportunity, this move-in ready duplex offers modern finishes, low-maintenance living, and outstanding long-term value.
Additional Information
- Days on Market
- 64
- Year Built
- 2026
- Style
- Traditional
- Stories
- 1
- Builder Name
- D&J Custom Homes
- Interior Features
- Ceiling Fan(s), Kitchen/Family Room Combo
- Cooling
- 1 Unit
- Roof
- Composition, Shingle
- Pool Description
- None
- Garage Spaces
- 1
- School District
- Killeen ISD
- Elementary School
- Harker Heights Elementary School
- Middle School
- Eastern Hills Middle School
- High School
- Harker Heights High School
Mortgage Calculator
Listing courtesy of Coldwell Banker Realty.