273 Shannon Valley Drive, Victoria, TX 77904
- $624,900
- 4
- BD
- 3
- BA
- 3,120
- SqFt








- List Price
- $624,900
- MLS#
- 620147
- Status
- ACTIVE
- County
- Victoria
- City
- Victoria
- Subdivision
- Shannon Valley Sub
- Bedrooms
- 4
- Bathrooms
- 3
- Half-baths
- 1
- Living Area
- 3,120
- Acres
- 4.30
- Property Subtype
- Single Family Residence
Property Description
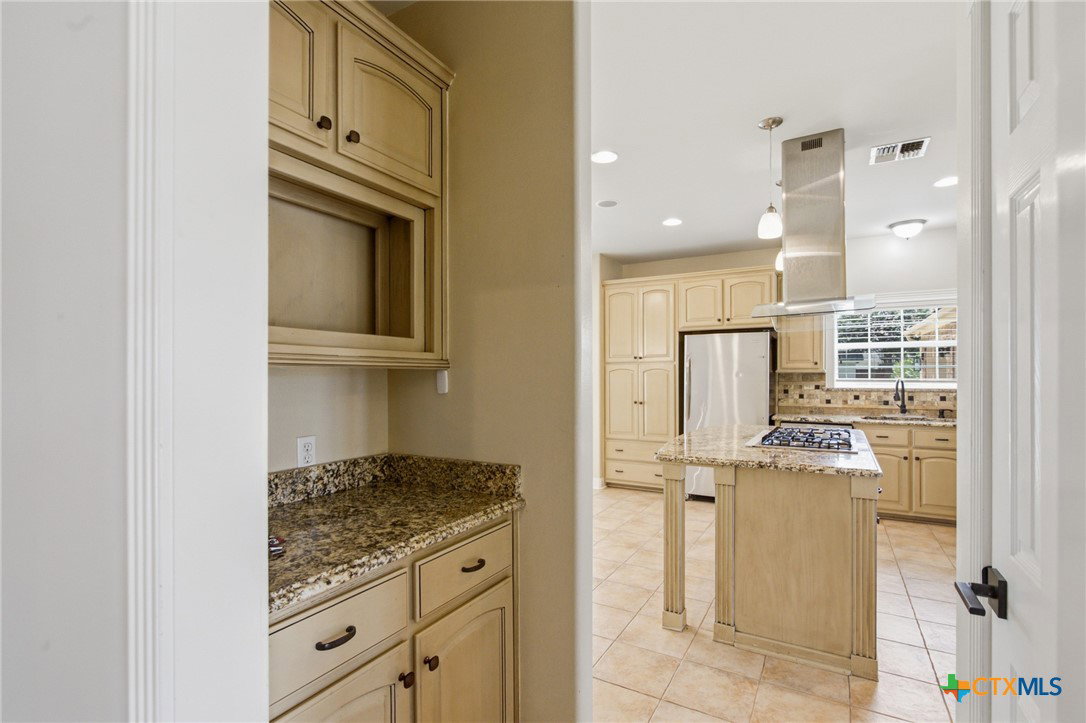
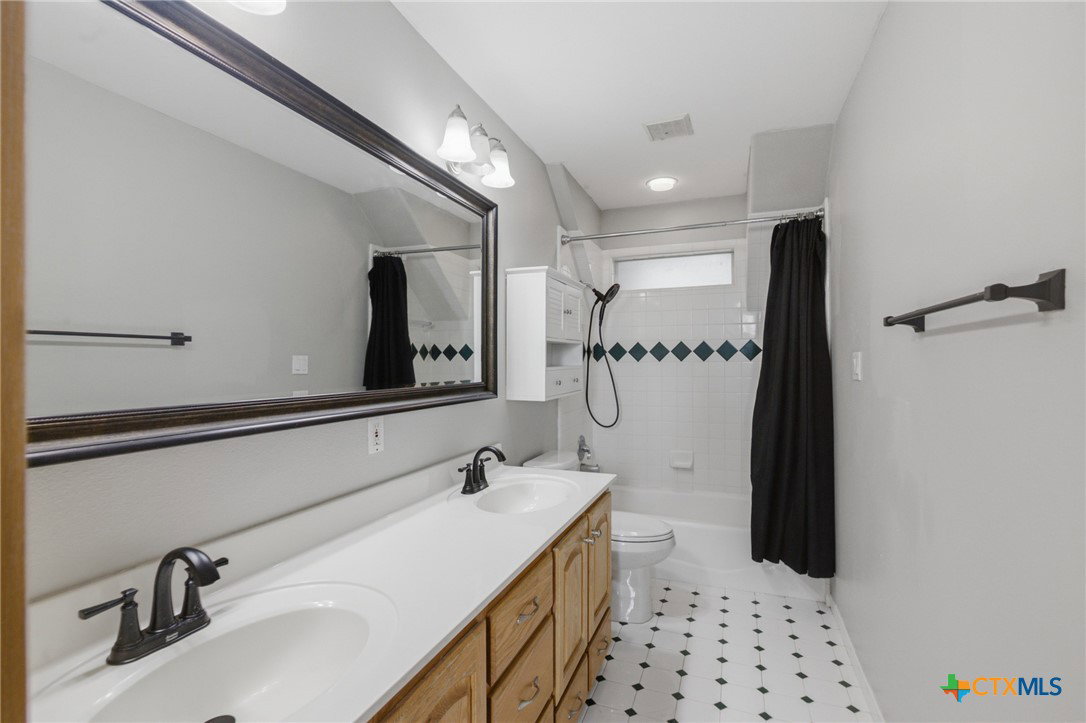
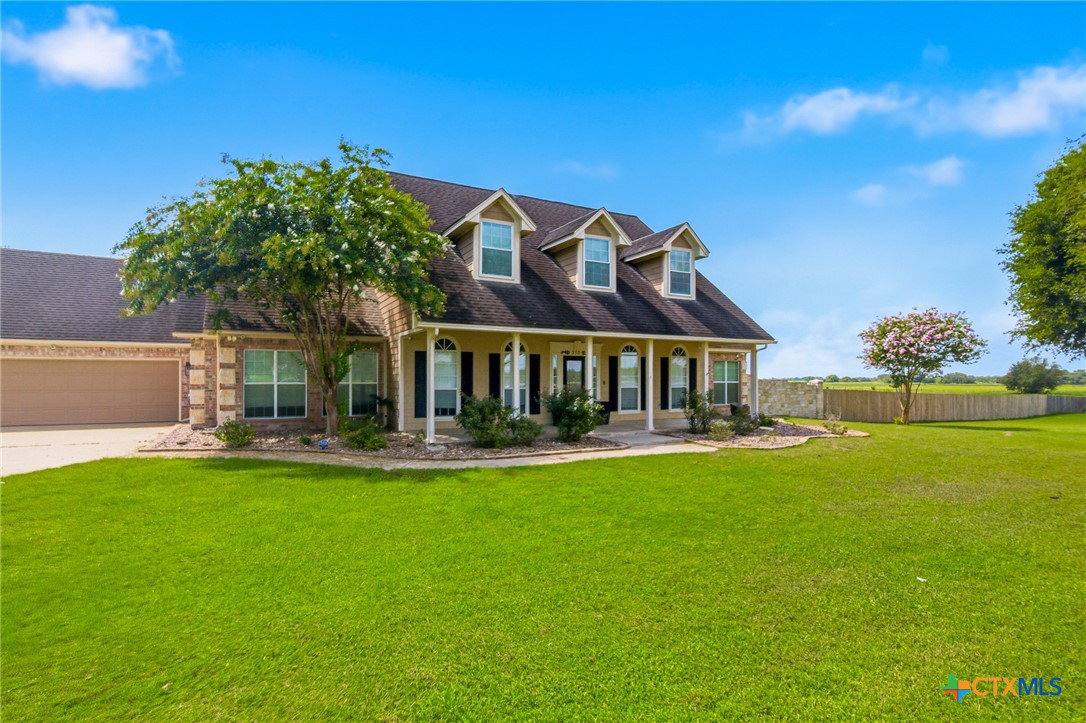
Luxury country living meets exceptional outdoor entertaining at 273 Shannon Valley Drive. Nestled on 4.3 beautifully maintained acres, this custom-built home offers approximately 3,120 square feet of thoughtfully designed living space with 4 bedrooms, 2.5 bathrooms, 2 living areas, and 2 dining areas, creating an ideal balance of elegance and everyday comfort. Designed for both relaxation and entertaining, the expansive outdoor living area is the centerpiece of the property. Gather around the stunning outdoor fireplace, unwind beneath the pergola, enjoy evenings around the fire pit, or host unforgettable gatherings in the outdoor kitchen area, complete with a sink and electrical service. Whether you're enjoying a quiet morning coffee or entertaining a crowd, this backyard was made to impress. Inside, modern conveniences enhance daily living with dual HVAC systems, an on-demand water heater, smart lighting, and a water softener. The property is equally equipped for functionality with two powered storage buildings, a 50-amp RV hookup, a private water well, and an aerobic septic system. For added peace of mind, the Ring doorbell and security cameras convey with the home. Offering the privacy and tranquility of country living without sacrificing comfort or convenience, this exceptional Shannon Valley property is a rare opportunity to own a refined rural retreat just minutes from Victoria's shopping, dining, medical facilities, and schools.
Additional Information
- Days on Market
- 10
- Year Built
- 2001
- Style
- Traditional
- Stories
- 2
- Interior Features
- Wet Bar, Ceiling Fan(s), Crown Molding, Separate/Formal Dining Room, Eat-in Kitchen, Handicap Access, Home Office, Primary Downstairs, Multiple Living Areas, Multiple Dining Areas, Main Level Primary, Sitting Area in Primary, Split Bedrooms, Soaking Tub, Separate Shower, Tub Shower, Vanity, Walk-In Closet(s), Window Treatments, Breakfast Area, Granite Counters
- Cooling
- Central Air, 2 Units
- Heating
- Central, Multiple Heating Units
- Exterior Features
- Covered Patio, Outdoor Kitchen, Porch, Rain Gutters
- Roof
- Composition, Shingle
- Pool Description
- None
- Garage Spaces
- 3
- School District
- Victoria ISD
Mortgage Calculator
Listing courtesy of RE/MAX Land & Homes.