2509 Etta May Lane, Leander, TX 78641
- $570,000
- 5
- BD
- 4
- BA
- 3,539
- SqFt








- List Price
- $570,000
- Price Change
- ▼ $5,000 1787966253
- MLS#
- 620600
- Status
- ACTIVE
- County
- Williamson
- City
- Leander
- Subdivision
- Hazlewood Sub Ph 4a
- Bedrooms
- 5
- Bathrooms
- 4
- Living Area
- 3,539
- Acres
- 0.17
- Property Subtype
- Single Family Residence
Property Description
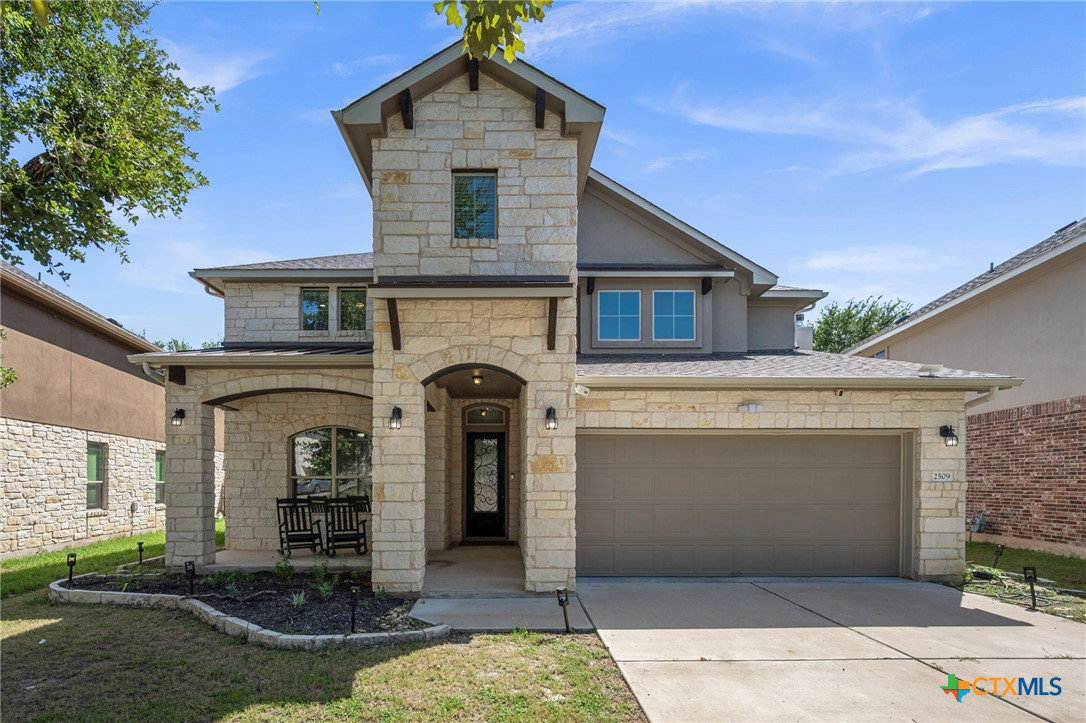
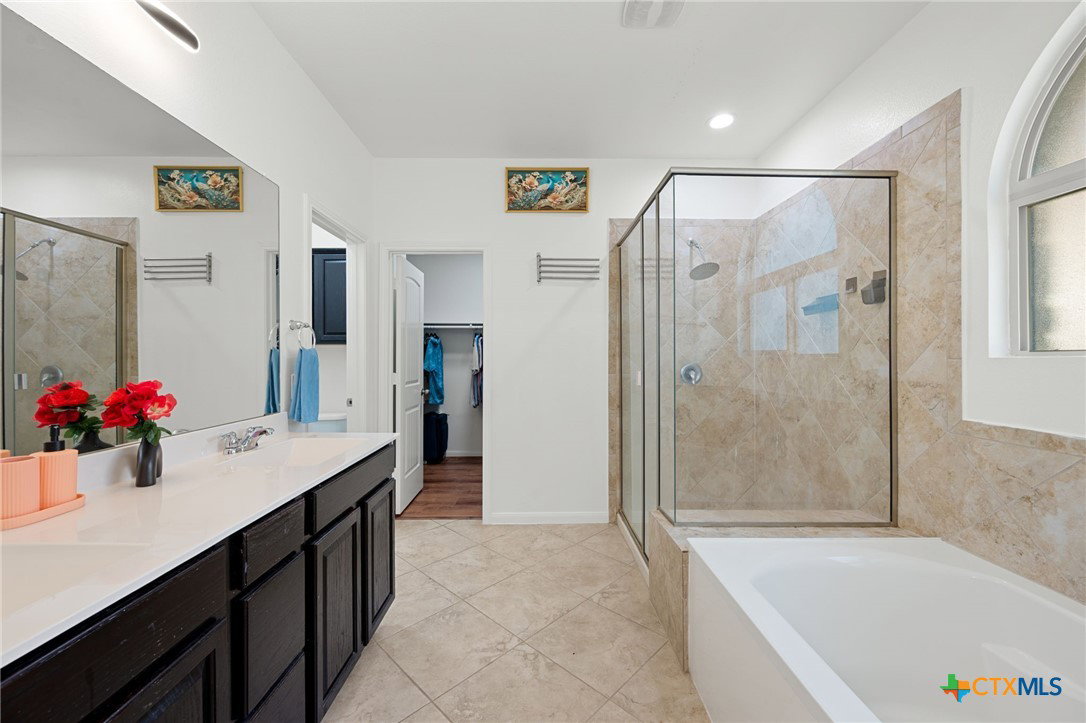
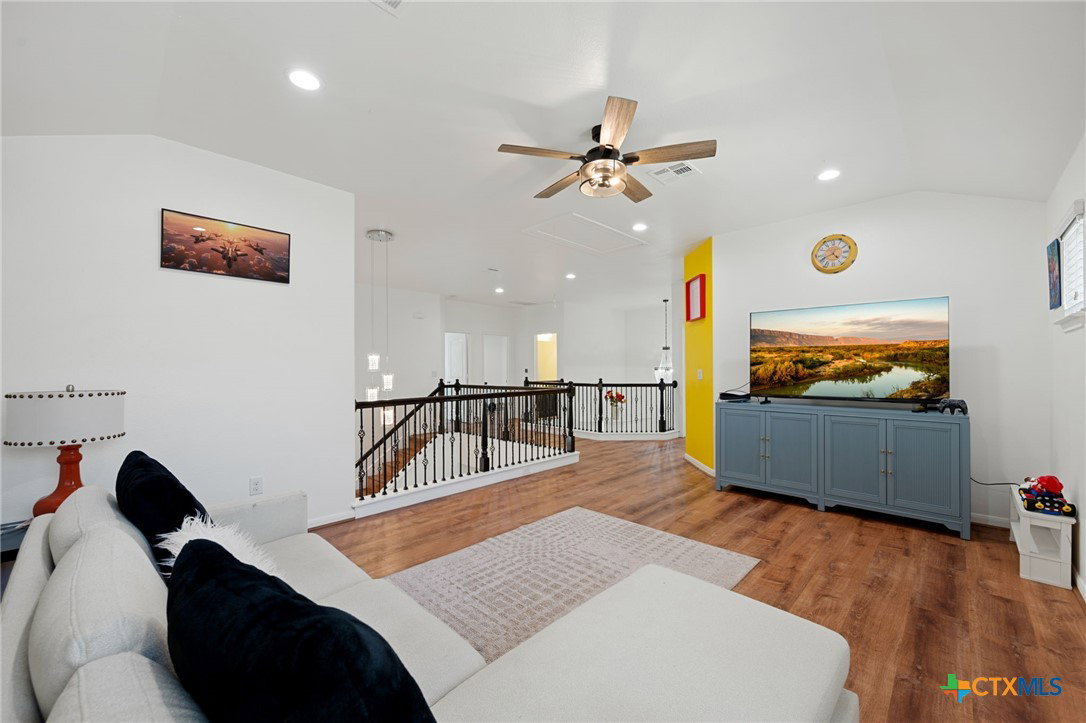
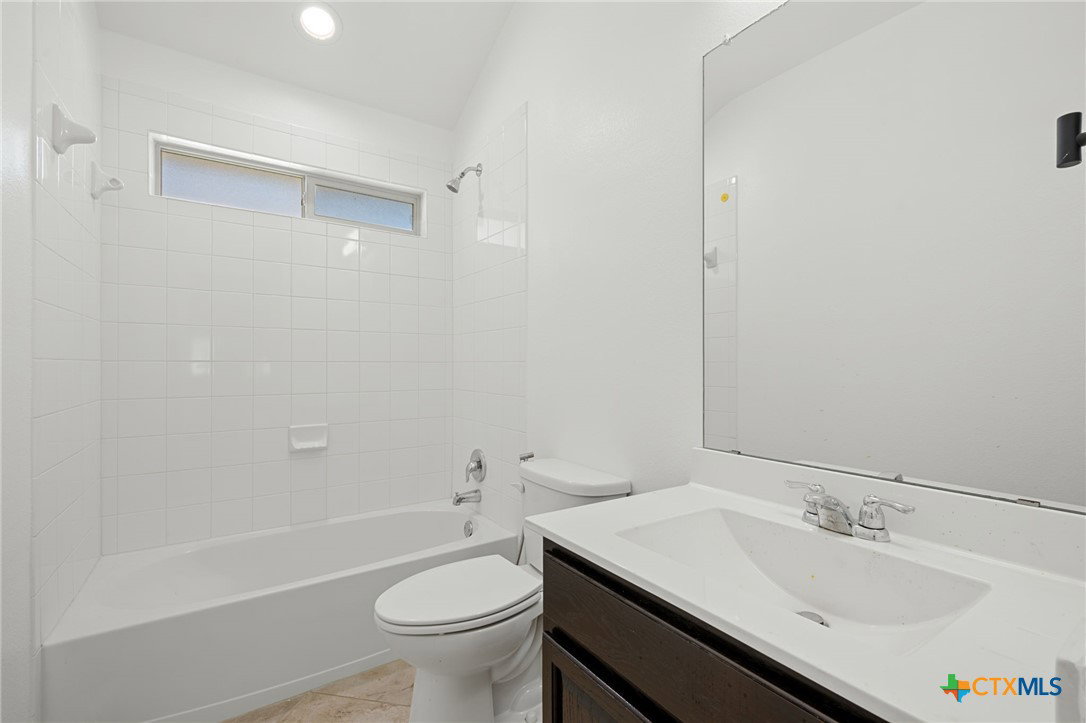
NEW ROOF INSTALLED IN APRIL 2025! Spacious and extensively updated five-bedroom, four-full-bath home in Leander’s Hazlewood community. The flexible two-story layout offers two main-floor bedrooms, including the primary suite, along with a dedicated office, kids’ den/flex space and upstairs loft. The open kitchen connects naturally to the living and dining areas, creating generous space for everyday living and entertaining. Approximately $50,000 in recent improvements include the new April 2025 roof and extensive June–July 2025 updates: luxury vinyl flooring, quartz kitchen countertops, new backsplash, professionally painted kitchen cabinets, updated stainless-steel appliances, fresh interior wall and door paint, updated interior lighting, replaced study and backyard doors, whole-home water-softening and filtration systems, improved fencing, and new sod and landscaping. Additional features include high ceilings, abundant natural light, a main-floor primary suite with a soaking tub and separate shower, multiple living areas, a private fenced backyard, covered patio and pergola. Hazlewood amenities include a community pool, splash pad, pavilion and playground. Located moments from Lakewood Park—with trails, playgrounds, a splash pad, dog park, fishing pier and sports courts, this home truly has it all! ***Ask to see the Upgrades/Updates List!***
Additional Information
- Days on Market
- 52
- Year Built
- 2016
- Style
- Traditional
- Stories
- 2
- Interior Features
- Tray Ceiling(s), Ceiling Fan(s), Double Vanity, Entrance Foyer, Game Room, Garden Tub/Roman Tub, High Ceilings, Home Office, Primary Downstairs, Multiple Living Areas, Main Level Primary, Open Floorplan, Quartz Counters, Recessed Lighting, Split Bedrooms, Solid Surface Counters, Separate Shower, Walk-In Closet(s), Breakfast Bar, Eat-in Kitchen, Kitchen Island
- Cooling
- Central Air, Electric
- Heating
- Central, Natural Gas
- Exterior Features
- Covered Patio, Private Yard, Rain Gutters
- Roof
- Composition, Shingle
- Pool Description
- Community, In Ground
- Garage Spaces
- 2
- School District
- Leander ISD
- Elementary School
- Pleasant Hill Elementary School
- Middle School
- Wiley Middle School
- High School
- Rouse High School
- Hoa Fee
- $60
Mortgage Calculator
Listing courtesy of Redfin Corporation.