1200 Lancelot Drive, Harker Heights, TX 76548
- $319,000
- 4
- BD
- 2
- BA
- 2,098
- SqFt



- List Price
- $319,000
- Price Change
- ▼ $6,000 1787861722
- MLS#
- 621175
- Status
- ACTIVE
- County
- Bell
- City
- Harker Heights
- Subdivision
- Knights Ridge Ph One Sectio
- Bedrooms
- 4
- Bathrooms
- 2
- Living Area
- 2,098
- Acres
- 0.37
- Property Subtype
- Single Family Residence
Property Description
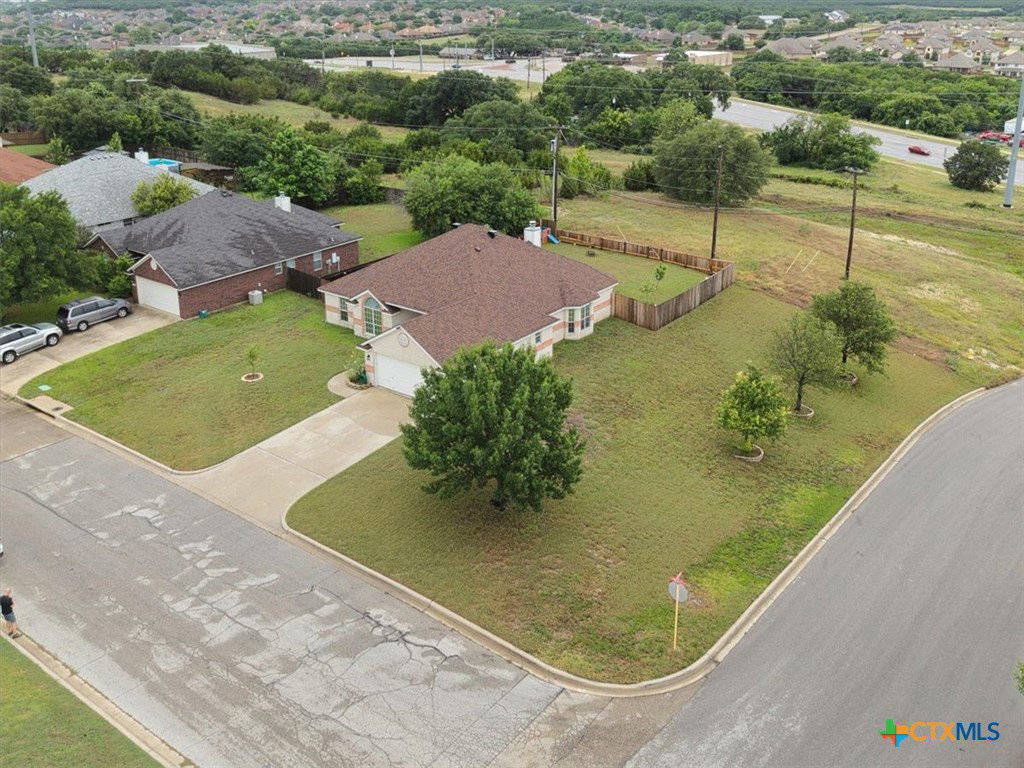
Move-in ready and packed with valuable updates, this 4-bedroom, 2-bath home in the desirable Knights Ridge neighborhood of Harker Heights offers over 2,000 square feet of comfortable living space with **a new roof and new HVAC system installed in 2025**. Designed for everyday living and entertaining, the open floor plan features soaring ceilings, abundant natural light, a double-sided fireplace, multiple dining areas, and a spacious kitchen with ample cabinetry, generous counter space, a breakfast bar, breakfast nook, and updated appliances. The private primary suite provides a relaxing retreat with dual vanities, a jetted soaking tub, separate shower, and two walk-in closets. Additional features include a covered patio, privacy-fenced backyard, smart thermostat, wired smart doorbell, sprinkler system with Rachio controller, and an elevated corner lot. This home is vacant, professionally cleaned, and ready for immediate occupancy. With **no HOA**, major mechanical updates already completed, this property offers exceptional value and peace of mind. Conveniently located near Fort Hood, shopping, dining, medical facilities, and highly rated schools, this home is ideal for military families, first-time buyers, growing households, or anyone looking for a well-maintained, move-in ready home in Central Texas.
Additional Information
- Days on Market
- 45
- Year Built
- 2003
- Style
- Contemporary/Modern, Ranch, Traditional
- Stories
- 1
- Interior Features
- All Bedrooms Down, Ceiling Fan(s), Carbon Monoxide Detector, Dining Area, Coffered Ceiling(s), Separate/Formal Dining Room, Double Vanity, Entrance Foyer, Garden Tub/Roman Tub, High Ceilings, His and Hers Closets, Laminate Counters, Multiple Living Areas, Multiple Dining Areas, Multiple Closets, Recessed Lighting, Split Bedrooms, Separate Shower, Breakfast Bar, Breakfast Area, Pantry
- Cooling
- 1 Unit
- Exterior Features
- Covered Patio, Porch, Private Yard
- Roof
- Composition, Shingle
- Pool Description
- None
- Garage Spaces
- 2
- School District
- Killeen ISD
Mortgage Calculator
Listing courtesy of All City Real Estate Ltd. Co.