510 Chaparral Drive, Victoria, TX 77905
- $699,900
- 4
- BD
- 5
- BA
- 4,454
- SqFt








- List Price
- $699,900
- MLS#
- 621214
- Status
- ACTIVE
- County
- Victoria
- City
- Victoria
- Subdivision
- Quail Creek Estates
- Bedrooms
- 4
- Bathrooms
- 5
- Half-baths
- 1
- Living Area
- 4,454
- Acres
- 8.91
- Property Subtype
- Single Family Residence
Property Description
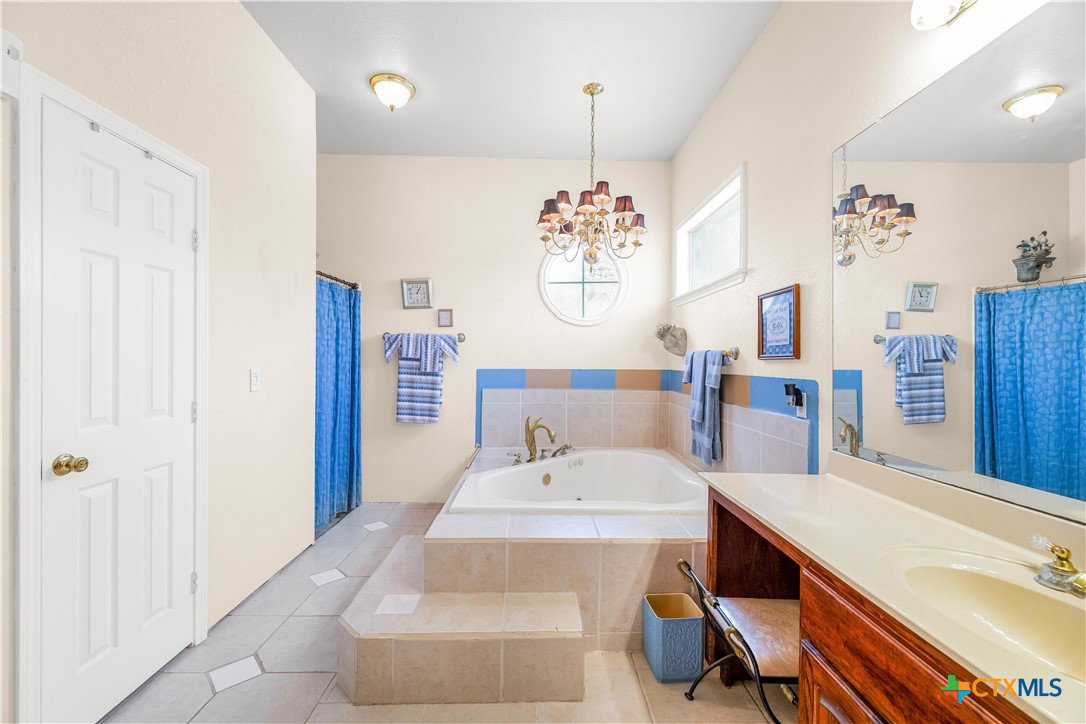
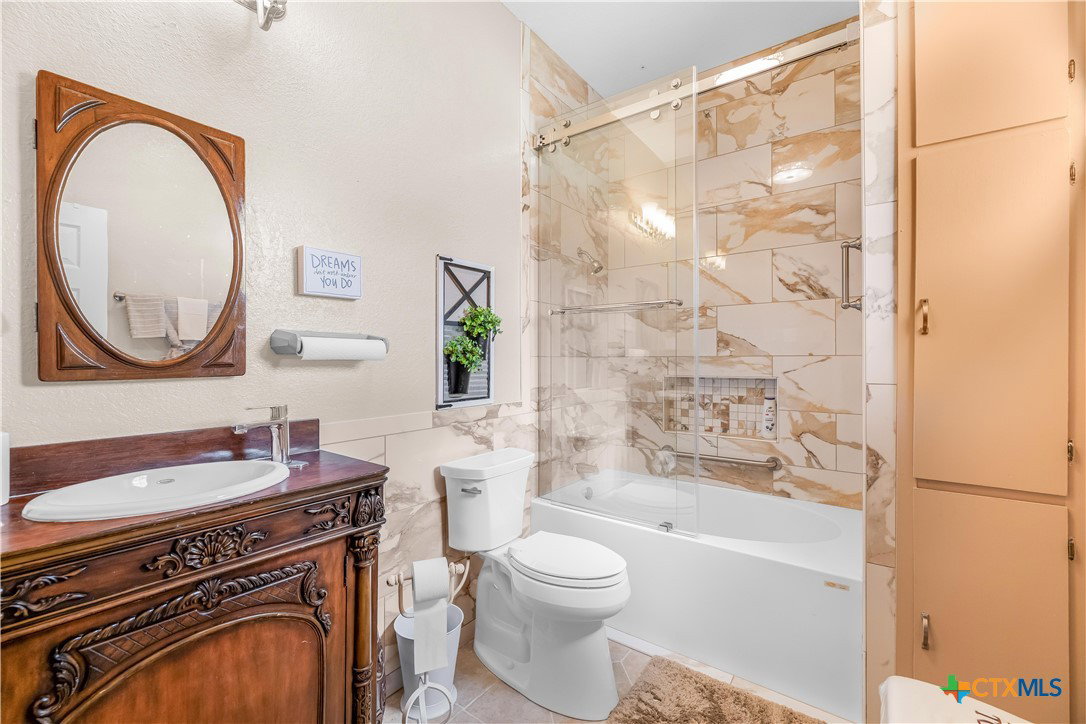
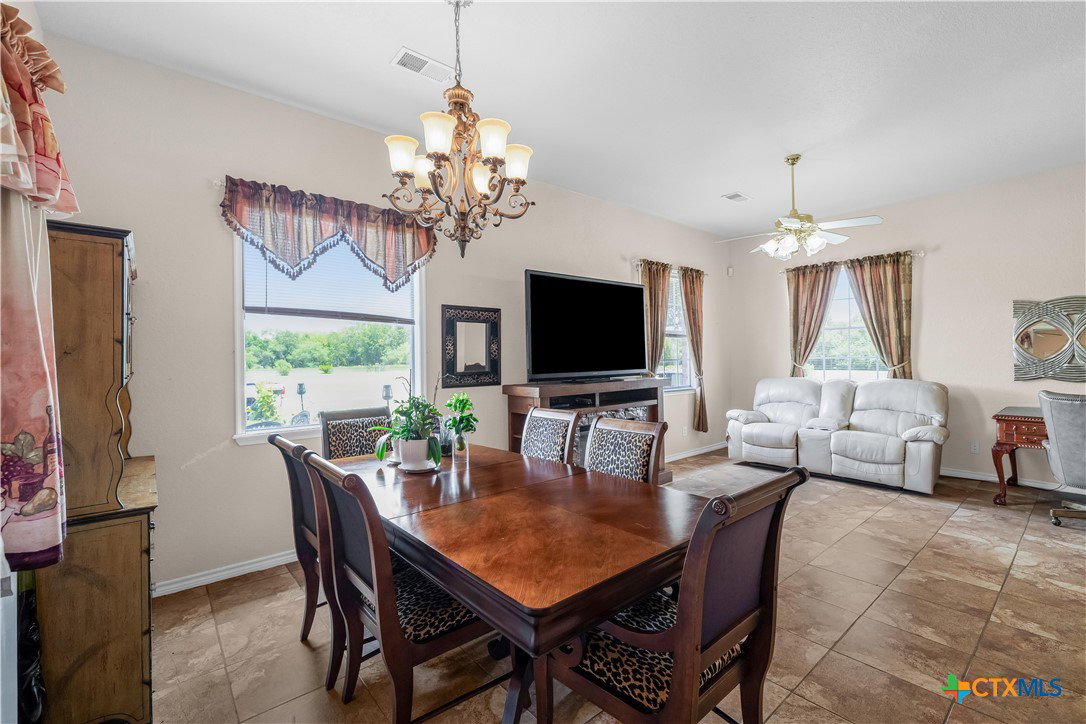
510 Chaparral | Victoria, TX — A Private Estate Built for Comfort, Space & Enjoyment Set on 8.906 acres, this impressive 4,454 sq ft estate offers privacy, natural beauty, and room to live, entertain, and unwind. With 4 bedrooms, 4 full bathrooms, and an additional half bath, the home delivers generous space and a layout designed for all ages and lifestyles. 4 bedrooms | 4 full baths + 1 half bath Expansive 4,454 sq ft of living space 8.906 acres of private land Stocked pond with a charming bridge and island, perfect for fishing, exploring, and outdoor fun 3 living areas, offering flexibility for gatherings, relaxation, or entertainment 2 fireplaces—one in the main living room and one in the family room Large formal dining room ideal for holiday meals and hosting friends High ceilings and oversized rooms throughout Abundant storage and well-designed closets The acreage provides a peaceful, secluded setting with plenty of space for outdoor activities, gardening, livestock, or simply enjoying the quiet countryside. The private pond—with its bridge and island—creates a unique focal point that elevates the property into a true retreat. Inside, the home offers multiple living spaces, tall ceilings, and a layout that supports both everyday living and large gatherings. The fireplaces add warmth and charm, while the spacious rooms and storage options make the home comfortable and practical for families of all sizes.
Additional Information
- Days on Market
- 1
- Year Built
- 2004
- Style
- Traditional
- Stories
- 1
- Interior Features
- All Bedrooms Down, Built-in Features, Ceiling Fan(s), Dining Area, Separate/Formal Dining Room, Double Vanity, Granite Counters, Game Room, High Ceilings, His and Hers Closets, In-Law Floorplan, Jetted Tub, Primary Downstairs, Multiple Living Areas, Multiple Dining Areas, Main Level Primary, Multiple Closets, Recessed Lighting, Split Bedrooms, Shower Only, Separate Shower
- Cooling
- Central Air, Electric, 2 Units
- Heating
- Central, Electric, Fireplace(s), Multiple Heating Units
- Exterior Features
- Patio, Water Feature
- Roof
- Composition, Shingle
- Pool Description
- None
- Garage Spaces
- 2
- School District
- Victoria ISD
Mortgage Calculator
Listing courtesy of Greg Spears Realty.