223 Quarry Rock Loop, Liberty Hill, TX 78642
- $424,900
- 5
- BD
- 3
- BA
- 2,821
- SqFt




- List Price
- $424,900
- MLS#
- 624048
- Status
- ACTIVE
- County
- Williamson
- City
- Liberty Hill
- Subdivision
- Stonewall Ranch Sec 5
- Bedrooms
- 5
- Bathrooms
- 3
- Living Area
- 2,821
- Acres
- 0.19
- Property Subtype
- Single Family Residence
Property Description
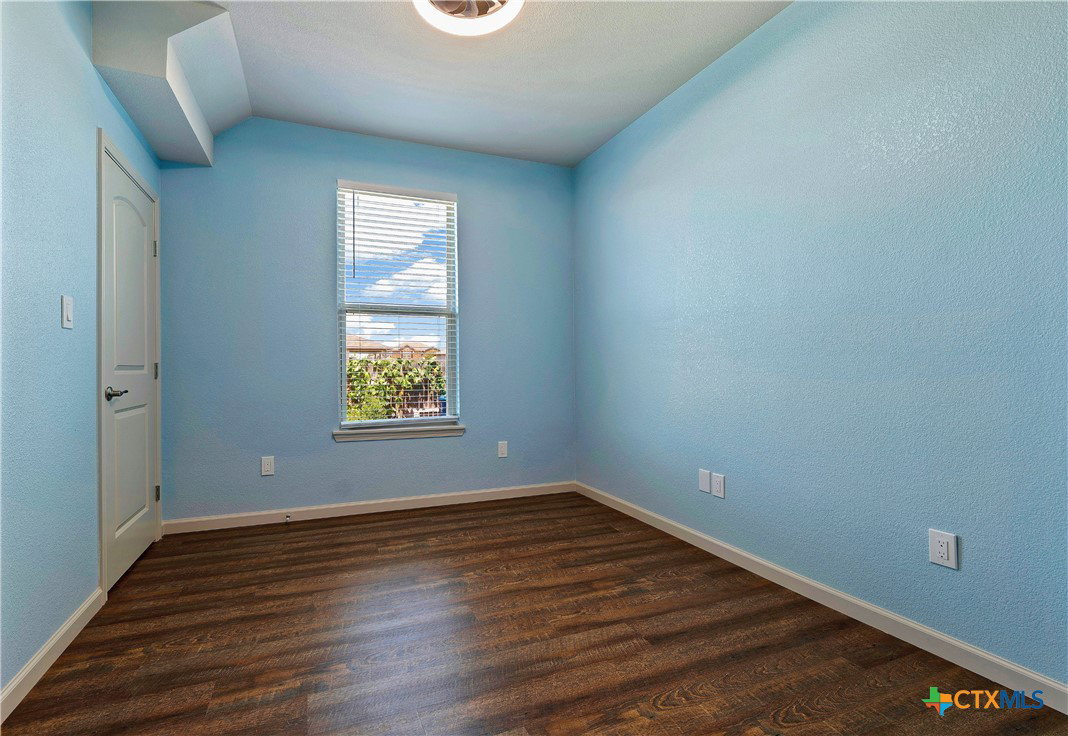
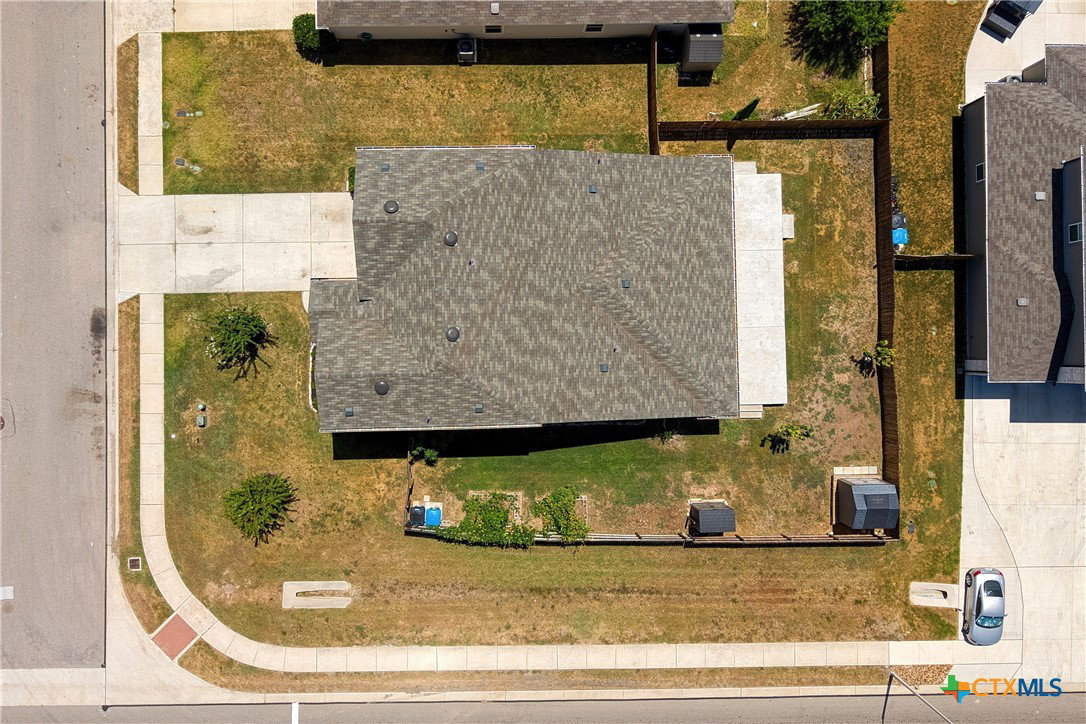
Discover the spacious, versatile living at 223 Quarry Rock Loop in Liberty Hill in the Stonewall Ranch community. This recently built, two-story home offers approximately 2,821 square feet, 5 spacious bedrooms, 3 full bathrooms, an office or flex room and a loft upstairs with plenty of additional storage. The primary suite and the second bedroom are conveniently located on the main level, plus a flexible first floor room with a closet that could serve as an additional bedroom, study, or formal dining room. The inviting open floorplan features a tray ceiling in the living room and recessed lighting. The stylish kitchen has quartz countertops, stainless steel appliances, a generous kitchen island, an abundance of cabinetry for storage, breakfast bar and large walk-in pantry. Situated on a corner lot, this home offers a private fenced backyard, extended patio, two storage sheds and two car garage equipped with a 220 volt outlet. Stonewall Ranch offers a community pool, park, and playground, with even more possibilities ahead. The Stonewall Ranch MUD has acquired additional property within the neighborhood planned for a future park and community facility, adding to the community’s recreational offerings. Enjoy convenient access to Highway 29, HWY 183 and 183A Toll, along with expanding nearby restaurants, shopping, Costco, and HEB in addition to the nearby Target with plans to open Fall of 2026 in Liberty Hill. Flexible spaces, an appealing layout and growing nearby conveniences make this exceptional property worth exploring.
Additional Information
- Days on Market
- 12
- Year Built
- 2026
- Style
- Other, See Remarks, Traditional
- Stories
- 2
- Interior Features
- Tray Ceiling(s), Ceiling Fan(s), Double Vanity, High Ceilings, Home Office, Primary Downstairs, Multiple Living Areas, Main Level Primary, Open Floorplan, Quartz Counters, Recessed Lighting, Storage, Shower Only, Solid Surface Counters, Separate Shower, Tub Shower, Walk-In Closet(s), Breakfast Bar, Kitchen Island, Kitchen/Family Room Combo, Kitchen/Dining Combo
- Cooling
- Central Air
- Heating
- Central
- Exterior Features
- Other, Patio, Private Yard, Rain Gutters, Storage, See Remarks
- Roof
- Composition, Shingle
- Pool Description
- Community, In Ground
- Garage Spaces
- 2
- School District
- Liberty Hill ISD
- Elementary School
- Bill Burden Elementary School
- Middle School
- Liberty Hill Intermediate School
- High School
- Libery Hill High School School
- Hoa Fee
- $120
- HOA Fee Frequency
- Quarterly
Mortgage Calculator
Listing courtesy of Realty Capital City.