1006 Shady Hollow Court, Nolanville, TX 76559
- $619,995
- 4
- BD
- 4
- BA
- 3,795
- SqFt






- List Price
- $619,995
- MLS#
- 624511
- Status
- ACTIVE
- County
- Bell
- City
- Nolanville
- Subdivision
- Bella Charca Sec I
- Bedrooms
- 4
- Bathrooms
- 4
- Half-baths
- 2
- Living Area
- 3,795
- Acres
- 0.33
- Property Subtype
- Single Family Residence
Property Description
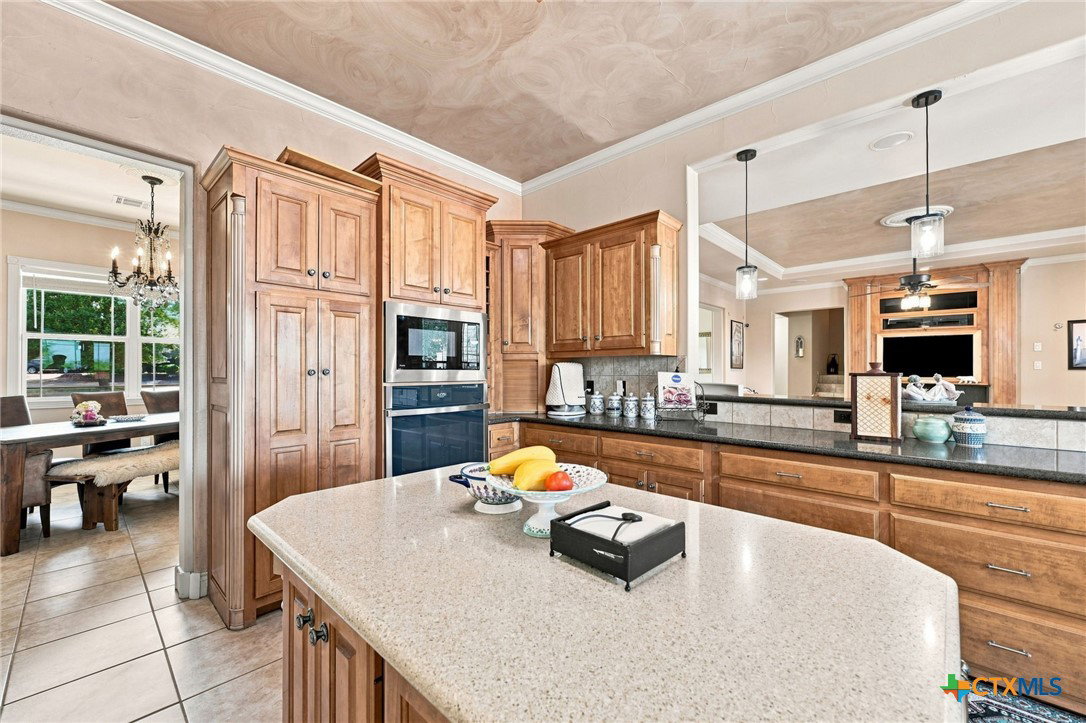
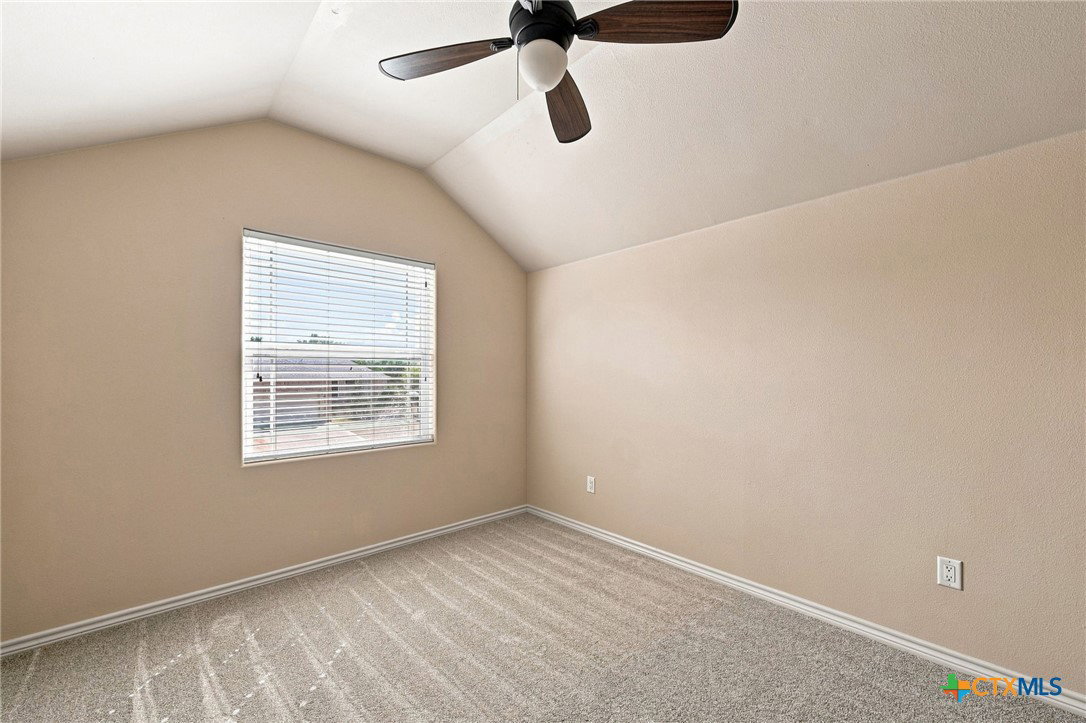
1006 Shady Hollow Court is located within the Most Prominent Higher-End Gated community in the Nolanville area. Bella Charca serves as a luxury alternative to the standard suburban sprawl, characterized by unique custom architecture and a central location to Fort Hood. This is a True Custom built Dustin Dewald home that Boasts of an Elegantly Proportioned 3795 Square Feet. The Layout Boasts of 4 Bed Rooms /2 Full Baths /2 Half Baths /3 Living Areas /2 Dining Rooms /3 Car Side Entry Garage Showcased By An In-Ground Gunite Pool. The Unique Entry presents both A Formal Living & Formal Dining Offering Immediate Access to Both A Great Room & An Expansive Kitchen. The Kitchen Is Designed With An Epicurean Gourmet Chef in Mind with a Center island, Breakfast Bar, 5 Burner Gas Cooktop Set In A Stone Alcove, All New Stainless Steel GE Profile Appliance Package + True Custom Cabinetry. The Great Room Deserves Honorable Mentioned Highlighted By Tuscan Inspired Texture, & Wired for the Ultimate Entertainment Experience With An In Home Theatre System + A Relaxing Gas Fireplace. All While Offering Immediate Access to the Covered Patio & Pool. The Primary Bed Room is A Bit Like A Grand Resort Suite offering Privacy, Ambiance, & A Roman Inspired-Styled Jetted Garden Tub, a separate walk in shower + Dual Vanities. Also Downstairs are 3 Additional Bed Rooms with 1 Full Bath and Additional TWO (1/2 Baths) ; The Pool Has An Entrance Opening Into Its Own 1/2 Bath. The Back Patio Features Cool Coating, An Exterior Stone Fireplace, BBQ Grill, Manicured Flower Beds, Plus An In Ground Pool With A Waterfall. Now The Upstairs Gem: The Upstairs Is Highlighted with A Media Room That Rivals A Professional Studio _ Roughly (18.5 x 20.75). In additional There is space for a Home Office /Work Room /Or Gamers Spot. What Else you Ask? How About A View Of The Duck Pond For Relaxation.... A Final Grand Finale: A Mini Split AC In The Garage + A Generator That Conveys With The Sale.
Additional Information
- Days on Market
- 8
- Year Built
- 2005
- Style
- Split Level, Traditional
- Stories
- 2
- Builder Name
- Dustin Dewald Custom
- Interior Features
- All Bedrooms Down, Attic, Built-in Features, Ceiling Fan(s), Crown Molding, Dining Area, Separate/Formal Dining Room, Double Vanity, Entrance Foyer, Game Room, Garden Tub/Roman Tub, High Ceilings, Home Office, Jetted Tub, Primary Downstairs, Multiple Living Areas, Multiple Dining Areas, Main Level Primary, Pull Down Attic Stairs, Soaking Tub, Separate Shower
- Cooling
- Central Air, Electric, 2 Units
- Heating
- Central, Electric, Multiple Heating Units
- Exterior Features
- Covered Patio, Outdoor Grill, Porch, Private Yard, Rain Gutters
- Roof
- Composition, Shingle
- Pool Description
- Gunite, In Ground, Outdoor Pool, Private
- Garage Spaces
- 3
- School District
- Killeen ISD
- Elementary School
- Nolanville Elementary School
- Middle School
- Nolan Middle School
- High School
- Harker Heights High School
- Hoa Fee
- $580
- HOA Fee Frequency
- Annually
Mortgage Calculator
Listing courtesy of Coldwell Banker Realty.