Share this with your friends


+12545412410
Vista Real Estate Group - Compass LLC.
1815 Diana Lane, Harker Heights, TX 76548
- $229,990
- 4
- BD
- 2
- BA
- 1,604
- SqFt











- List Price
- $229,990
- Price Change
- ▼ $12,010 1789759970
- MLS#
- 616186
- Status
- ACTIVE
- County
- Bell
- City
- Harker Heights
- Subdivision
- Sun Meadows Ph Two
- Bedrooms
- 4
- Bathrooms
- 2
- Living Area
- 1,604
- Acres
- 0.20
- Property Subtype
- Single Family Residence
Property Description
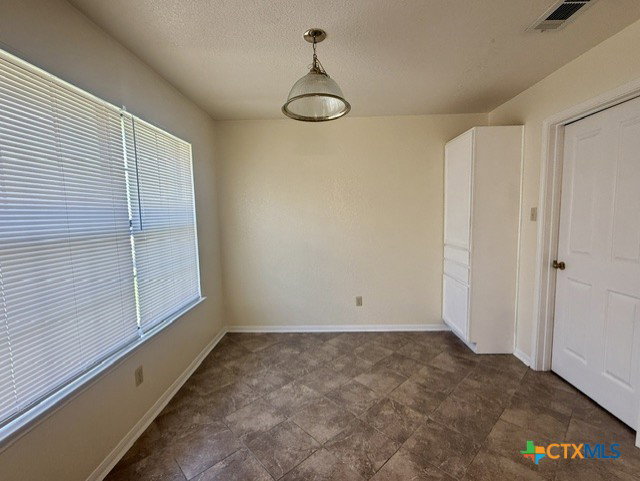
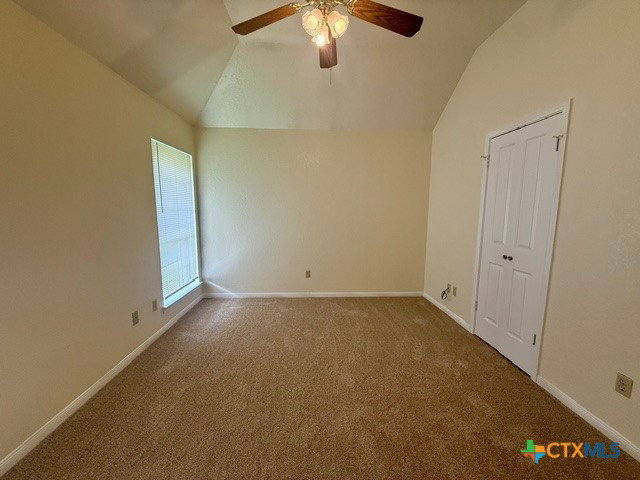
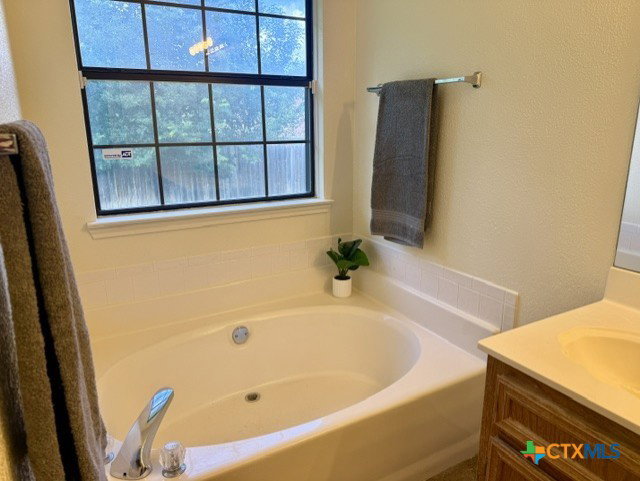
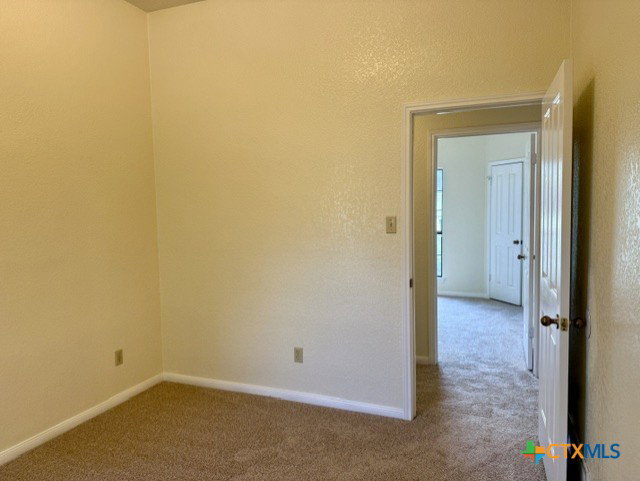
Welcome to this 4-bedroom, 2-bath home in Harker Heights offering a functional floor plan with plenty of room for everyday living and entertaining. The spacious kitchen features granite countertops, ample cabinet and counter space, and opens to a casual dining area, while a separate formal dining space provides even more flexibility for meals, gatherings, a home office, or additional living space. The living room is anchored by a wood-burning fireplace and offers a comfortable central gathering space. Four bedrooms provide flexibility for a variety of needs, while ceramic tile and carpet are featured throughout the home. Outside, enjoy mature shade trees, a wood privacy fence, a covered patio, and a backyard with room to relax or entertain. A two-car garage adds additional parking and storage. With approximately 1,604 square feet, two dining areas, a spacious kitchen, four bedrooms, and multiple indoor and outdoor living spaces, this home offers a versatile layout ready for its next owner.
Additional Information
- Days on Market
- 114
- Year Built
- 1992
- Style
- Ranch
- Stories
- 1
- Interior Features
- Ceiling Fan(s), Separate Shower, Tub Shower, Breakfast Area, Granite Counters
- Cooling
- Central Air, 1 Unit
- Heating
- Central
- Exterior Features
- Covered Patio
- Roof
- Composition, Shingle
- Pool Description
- None
- Garage Spaces
- 2
- School District
- Killeen ISD
- Elementary School
- Nolanville Elementary School
- Middle School
- Nolan Middle School
- High School
- Harker Heights High School
Mortgage Calculator
Listing courtesy of Lone Star Realty & Property Ma.