Share this with your friends


+12545412410
Vista Real Estate Group - Compass LLC.
1018 Winchester Drive, Nolanville, TX 76559
- $457,808
- 4
- BD
- 3
- BA
- 2,272
- SqFt










- List Price
- $457,808
- Price Change
- ▼ $28,983 1691451975
- MLS#
- 500039
- Status
- ACTIVE
- County
- Bell
- City
- Nolanville
- Subdivision
- Bella Charca
- Bedrooms
- 4
- Bathrooms
- 3
- Living Area
- 2,272
- Acres
- 0.22
- Property Subtype
- Single Family Residence
Property Description
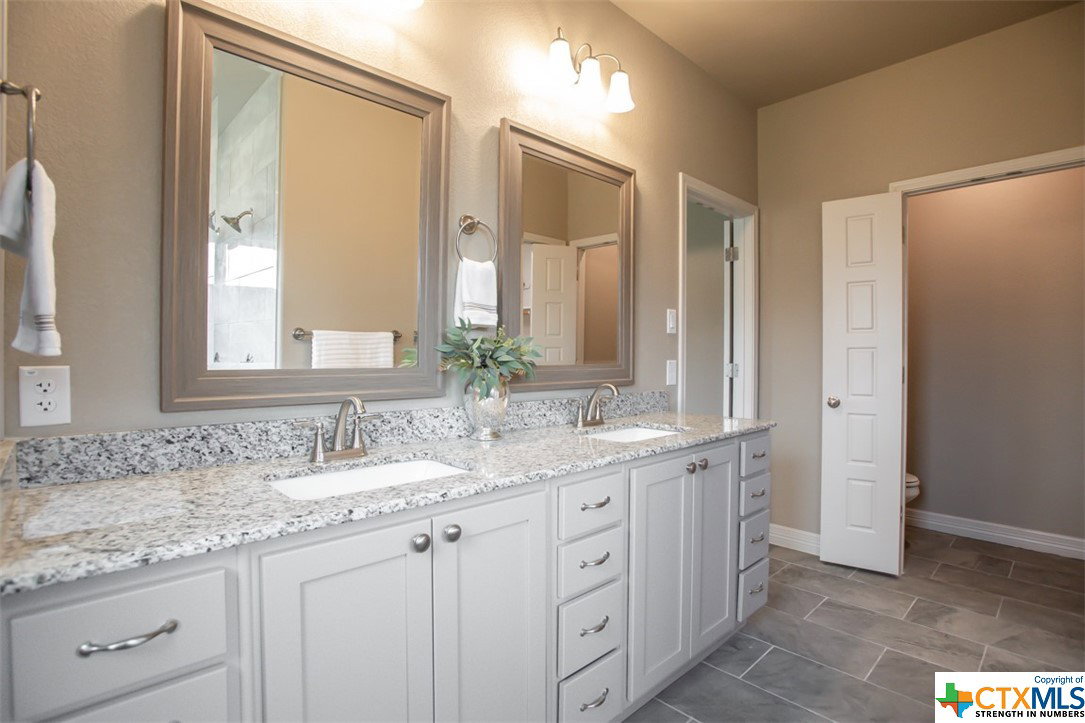
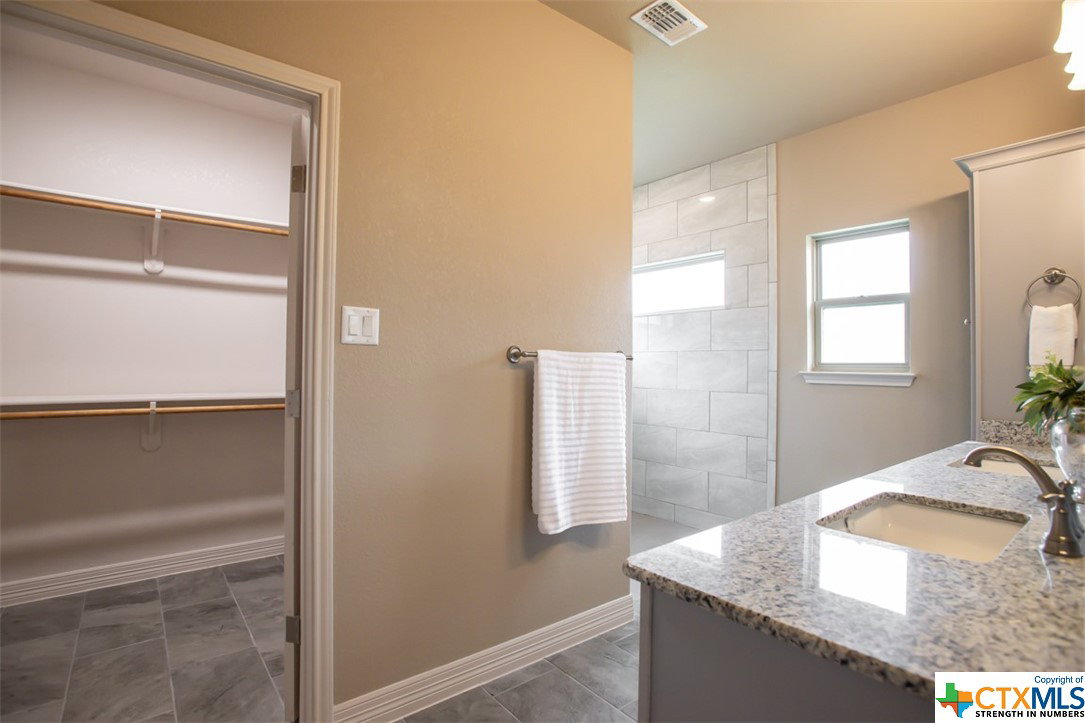
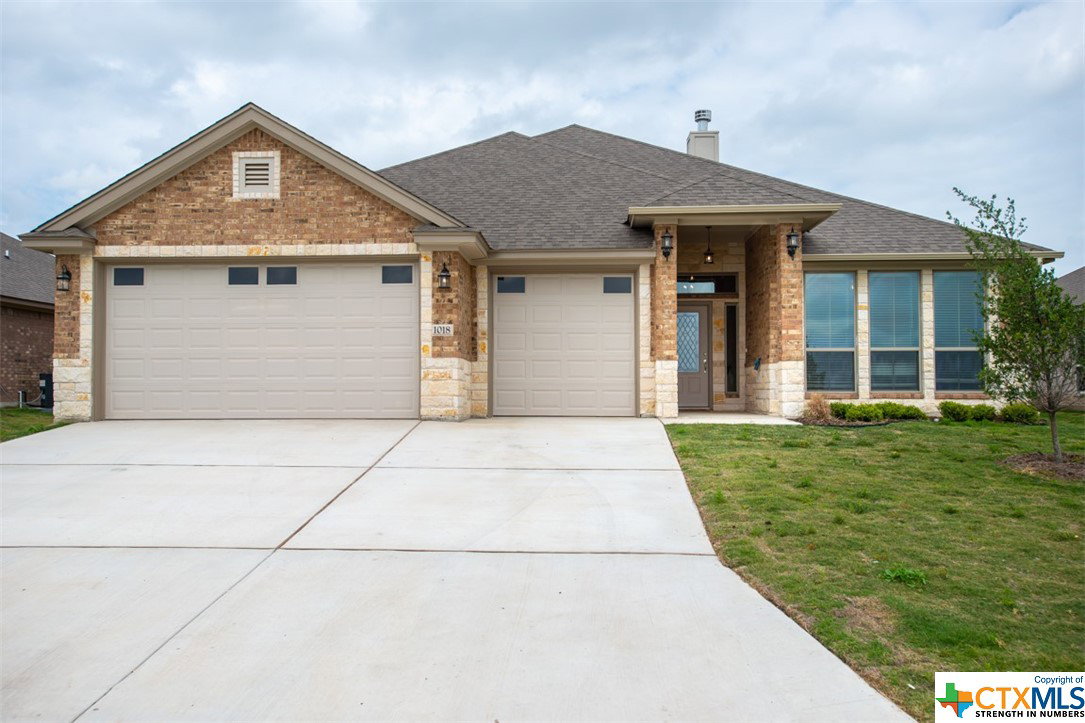
**$30,000 BUILDER INCENTIVE!** Save thousands over the life of your loan when using the builder’s preferred lender, with incentives available toward closing costs or a permanent interest-rate reduction. That makes this an even better time to make your move into this beautiful home in an exclusive gated community. From the moment you step inside, the spacious open design makes everyday living and entertaining feel effortless. The oversized family room flows naturally into the gourmet island kitchen, creating a central gathering space for everything from busy mornings to relaxed evenings with family and friends. Stainless steel appliances, stylish lighting, abundant storage and a working island with sink and breakfast bar make this kitchen as functional as it is inviting. The owner's suite offers a private retreat, complete with a tray ceiling and crown accents. The en-suite bathroom elevates your daily routine with a beautifully tiled walk-in shower featuring multiple showerheads. Outside, a generous covered patio extends your living space and overlooks beautifully landscaped surroundings. A 3-car garage adds the space and convenience you need for vehicles, storage and more. Located in a gated community and offering impressive space, thoughtful design and a **$30,000 builder incentive**, this is an opportunity worth seeing in person. Your next chapter could start right here.
Additional Information
- Days on Market
- 1268
- Year Built
- 2023
- Style
- Traditional
- Stories
- 1
- Builder Name
- A&G Homes
- Interior Features
- Attic, Tray Ceiling(s), Ceiling Fan(s), Crown Molding, Double Vanity, Entrance Foyer, Garden Tub/Roman Tub, High Ceilings, His and Hers Closets, Multiple Closets, Pull Down Attic Stairs, Recessed Lighting, Split Bedrooms, Separate Shower, Tub Shower, Walk-In Closet(s), Window Treatments, Breakfast Bar, Breakfast Area, Eat-in Kitchen, Granite Counters
- Cooling
- Central Air, Electric, 1 Unit
- Heating
- Central, Electric, Heat Pump
- Exterior Features
- Covered Patio, Porch, Rain Gutters, Security Lighting
- Roof
- Composition, Shingle
- Pool Description
- None
- Garage Spaces
- 3
- School District
- Killeen ISD
- Elementary School
- Nolanville Elementary School
- Middle School
- Nolan Middle School
- High School
- Harker Heights High School
- Hoa Fee
- $580
- HOA Fee Frequency
- Annually
Mortgage Calculator
Listing courtesy of Coldwell Banker Apex, Realtors.